

RENOVATIONS & ADDITIONS · CHARLOTTE, NORTH CAROLINA
Luxury Home Renovations & Additions in Charlotte, NC
Honor the home you love. Transform the way you live.
Whole-home renovations, architectural additions and substantial structural transformations by Artistic Contractors.
Extraordinary Homes Don't Always Start from Scratch
Some of Charlotte's most desirable properties already have a home on them. The location is right, the mature trees are established, and the neighborhood feels like home. What no longer works is the floor plan, the size, or the architecture itself.
At Artistic Contractors, we transform existing homes with the same design ambition and construction expertise we bring to our new custom residences. From carefully integrated additions to near-total rebuilds, we help homeowners rethink what their property can become while preserving the qualities worth keeping.
What Can We Transform?
Whole-Home Renovations
Reimagine how an existing home looks, feels and functions. We can open compartmentalized rooms, redesign circulation, replace dated systems, introduce natural light, and reconstruct interiors around contemporary living without treating the project as a series of disconnected remodels.
Architectural Additions
Create the space your home is missing—a generous kitchen and living area, expanded primary suite, second story, or more connected outdoor living. Successful additions consider structure, rooflines, proportion and the existing house so the finished home reads as a coherent design.
Substantial Rebuilds
Sometimes meaningful transformation means taking much of a house back to its structural framework, then rebuilding with new engineering, systems, materials and architectural volume. We assess what should remain, what needs to change, and when a full teardown versus renovation deserves consideration.
BUILT PROOF · CHARLOTTE RENOVATION PORTFOLIO
Four Homes. Four Different Transformations.
These projects show how differently a major renovation can respond to an existing property—from a bold contemporary rebuild to an addition that leaves a historic cottage's street-facing character intact.
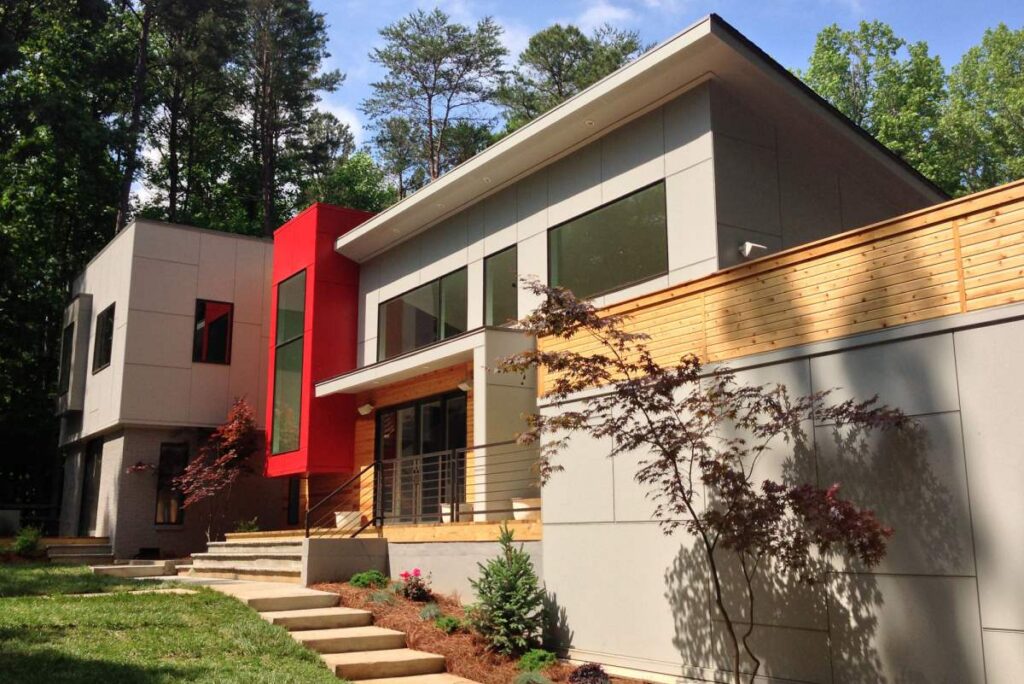
Modern Providence Plantation Palace
PROVIDENCE PLANTATION · WHOLE-HOME RENOVATION + ADDITION
A 1970s split-level became a striking modern residence through a gut renovation, structural reconstruction, major addition and expanded second-story volume. A dramatic floating staircase, expansive glass, renewed exterior and new pool reflect the scale of the transformation. Designed by Liquid Design + Architecture and built by Artistic Contractors, the project shows what can be achieved when architecture and complex renovation construction work together.
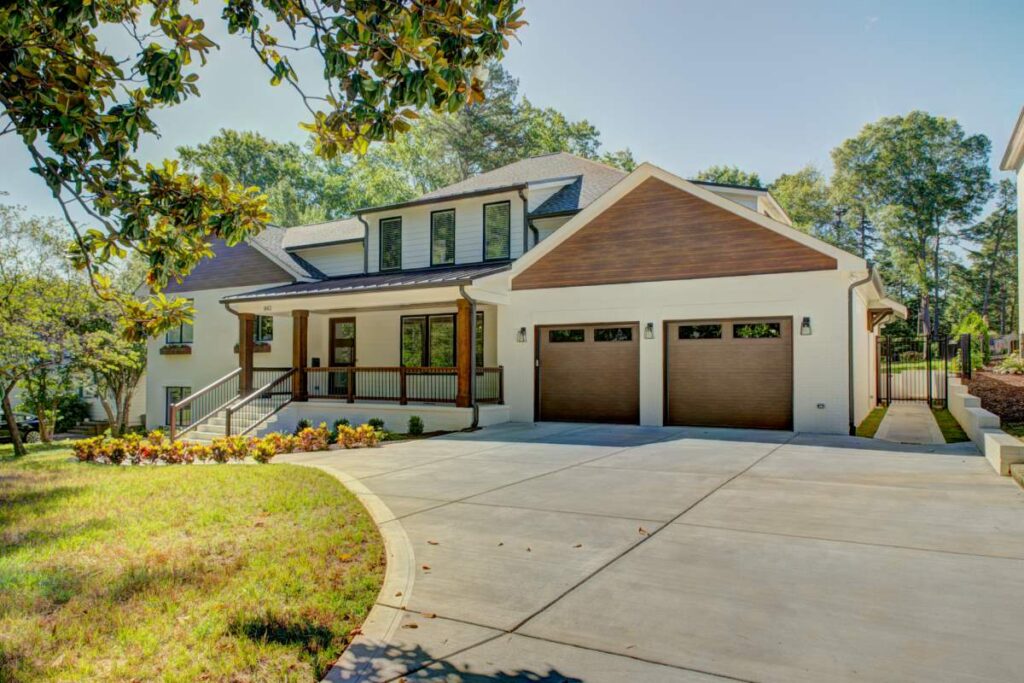
The Contemporary Overhaul
COTSWOLD · WHOLE-HOME RENOVATION + ADDITION
This 1970s home was transformed and expanded into a contemporary residence of approximately 5,500 square feet. Major structural changes, redesigned rooflines and dormers, architectural glass and an entirely reimagined interior reshaped the way the home functions. Artistic Contractors executed the renovation and designed and built the new pool and outdoor environment. Architecture by Cox Architecture & Design.
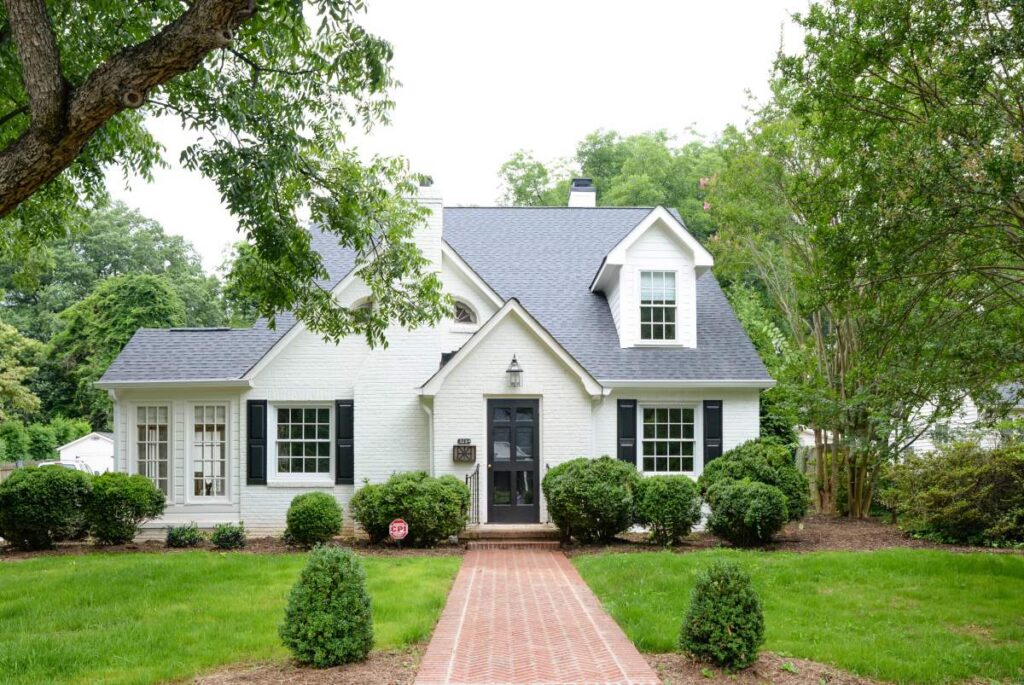
Traditional Selwyn Chalet
SELWYN · CHARACTER-PRESERVING HOME ADDITION
An original 1939 cottage of approximately 1,000 square feet needed substantially more room without losing its charm. The front façade was essentially preserved while approximately 2,300 heated square feet were added at the rear. By carrying the roofline and traditional architectural character through the expansion, the home gained modern living space while retaining the familiar identity of its streetscape.

Charming Eastover Cottage
EASTOVER · STRUCTURAL RENOVATION + SINGLE-FAMILY CONVERSION
What began as a divided triplex became a welcoming single-family home. Working with Craig Cox of Cox Architecture, the existing structure was taken back to its foundation and exterior studs, then extensively rebuilt, including new brick veneer. The completed residence pairs an open gathering space with traditional rooms and detailing—a transformation that honors Eastover's established residential character.
MORE ARTISTIC CONTRACTORS RENOVATIONS
Different Needs. Thoughtful Solutions.
Our renovation experience extends from dramatic structural overhauls to carefully planned additions and focused transformations within older Charlotte houses.
South Park Modern Make Over — Opened and reconnected the main living spaces of an existing home, with architecture by Peter Brooks.
Stunning Colville Cocina — Reimagined a 1940s kitchen, connecting it to the living space and creating a much larger gathering area.
Colony Contemporary Kitchen — Opened a 1970s home's first floor and brought together contemporary kitchen design and distinctive stone details.
Classic Montclaire Expansion — A purpose-built rear addition for multigenerational living, with a private suite and covered deck.
Bay Street Bungalow — Rebuilt a compact Chantilly home upward, retaining its original foundation and adding two stories.


Architecture by Liquid Design + Architecture; renovation and construction by Artistic Contractors.
FROM VISION TO EXECUTION
Architectural Ambition Meets Construction Knowledge
A major renovation is as much about the existing structure as the new design. Removing walls, reworking rooflines, connecting additions and bringing older systems up to the needs of a modern home require close coordination between architecture, engineering and construction.
Artistic Contractors can help develop a renovation through our design-build approach, including design visualization and photorealistic 3D renderings where appropriate. We also work alongside independent architects, bringing budgeting, construction planning and field expertise to their designs. Explore how we build from your architect's plans.
Our goal is a home that feels thoughtfully designed from the outside in—and a construction process that respects the complexity of getting there.
How We Plan a Major Renovation
01 · Assess the Existing Home
We discuss what you want to change, evaluate the property and existing structure, and consider access, site limitations, the condition of key systems and the feasibility of an addition or larger rebuild.
02 · Coordinate Design and Engineering
As the plans develop, we work through the architectural vision, structural changes, applicable permitting requirements, materials and construction details. We can collaborate with your architect or coordinate the design process through our team.
03 · Define Scope and Budget
We develop the budget around the actual plans, known conditions, specifications and allowances. Significant existing-home work cannot be responsibly priced from square footage alone. We distinguish what is included from what may require investigation or contingency planning.
04 · Build, Coordinate and Resolve
A dedicated project manager coordinates the trade partners, inspections and execution of the work. When hidden conditions are discovered, we communicate the implications and agree on the appropriate response under the construction agreement rather than pretending every condition was visible at the outset.

Architecture by Cox Architecture & Design; renovation and construction by Artistic Contractors.
Renovate, Add On or Start Over?
Choosing the right approach begins with the house you have, not a preconceived answer.
If the foundation, structure and portions of the original plan are worth retaining, a major renovation or addition may create the home you want while preserving its relationship to the lot and neighborhood. If extensive reconstruction would leave little practical value in what remains, a teardown and new custom home may be the more sensible path.
Setbacks, lot coverage, mature trees, site access, structural constraints and local approval requirements can influence that decision. We evaluate the tradeoffs with clients early, before design and construction spending moves too far in the wrong direction.
What Does a Major Home Renovation Cost?
Unlike new construction planning, a substantial renovation rarely lends itself to a meaningful universal price per square foot. The amount of structure retained, engineering requirements, size of an addition, new systems, finish selections and hidden conditions all influence the investment.
We develop project-specific budgets from the plans and agreed scope. Early planning includes realistic allowances and a discussion of how concealed conditions and any requested changes will be handled. The objective is clear expectations and informed decisions—not a misleading one-number estimate.
Can You Live in the Home During Construction?
Sometimes, but not always. It depends on the extent of demolition, structural work, electrical and plumbing interruptions, dust control, safety and the household's needs. We discuss occupancy and sequencing early so you can plan realistically for the project.
LOCAL EXPERIENCE · CHARLOTTE NEIGHBORHOODS
Renovating the Homes That Give Charlotte Its Character
Every neighborhood presents a different opportunity. In Cotswold, our Contemporary Overhaul demonstrates how far an established home can be reimagined. In Eastover, Charming Eastover Cottage preserves a traditional residential character through a near-total rebuild. In Selwyn, Traditional Selwyn Chalet adds substantial new space without dramatically changing its familiar street-facing profile. Our work also includes significant renovation and additions in Providence Plantation, SouthPark, Chantilly and other Charlotte neighborhoods.
Older properties can involve challenges with setbacks, existing structure, utility connections, trees and permitting. Properties that actually lie within a locally designated historic district or carry a historic-landmark designation may also need additional design review. Requirements depend on the particular address and jurisdiction, not simply a neighborhood's age.
For location-specific context, explore our Myers Park and Eastover pages, and our guide to planning a major home renovation.
Frequently Asked Questions About Luxury Renovations
What types of renovation projects does Artistic Contractors take on?
Our focus is substantial work: whole-home renovations, architectural additions, structural reconfigurations and major rebuilds of existing homes. We are not primarily a small-repair or cosmetic-remodeling service.
Can we remain in our home during a major renovation?
That depends on the scale and sequence of the work. Certain projects can be phased around occupants; extensive demolition, structural changes or major system interruptions may require temporary accommodation. We discuss the practical options during planning.
Can you work with an architect we've already hired?
Yes. We regularly collaborate with independent architects, providing construction planning, trade coordination and budgeting guidance as the plans develop. See our approach to building from your architect's plans.
How do you determine the cost of a whole-home renovation?
We evaluate the existing house, define the proposed changes, coordinate engineering where required and price the actual work. Budgets account for the agreed plans and selections, with a clear approach to potential hidden conditions. We do not advertise a universal renovation cost per square foot.
How do we know whether to renovate or rebuild?
The decision depends on how much of the house can reasonably be retained, the value of that structure, the desired design, lot limitations and overall project investment. Our renovation-versus-teardown guide explains the considerations in more detail.

Your Home Has More Possibilities.
You may not need a different address to create a dramatically different home. Let's explore what can be preserved, what can be transformed and what makes sense for your property.