The Contemporary Overhaul is a complete transformation of a 1970s brick home in Cotswold, Charlotte, redesigned and built by Artistic Contractors from the ground up.
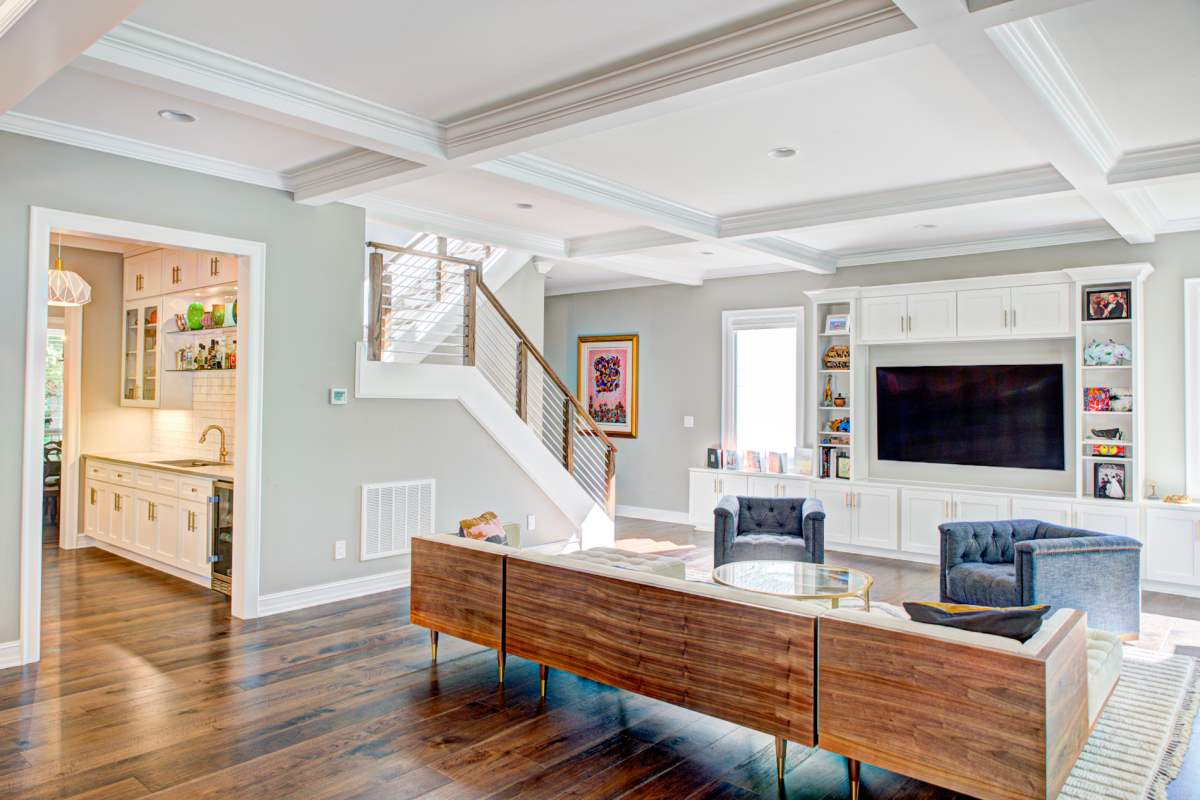
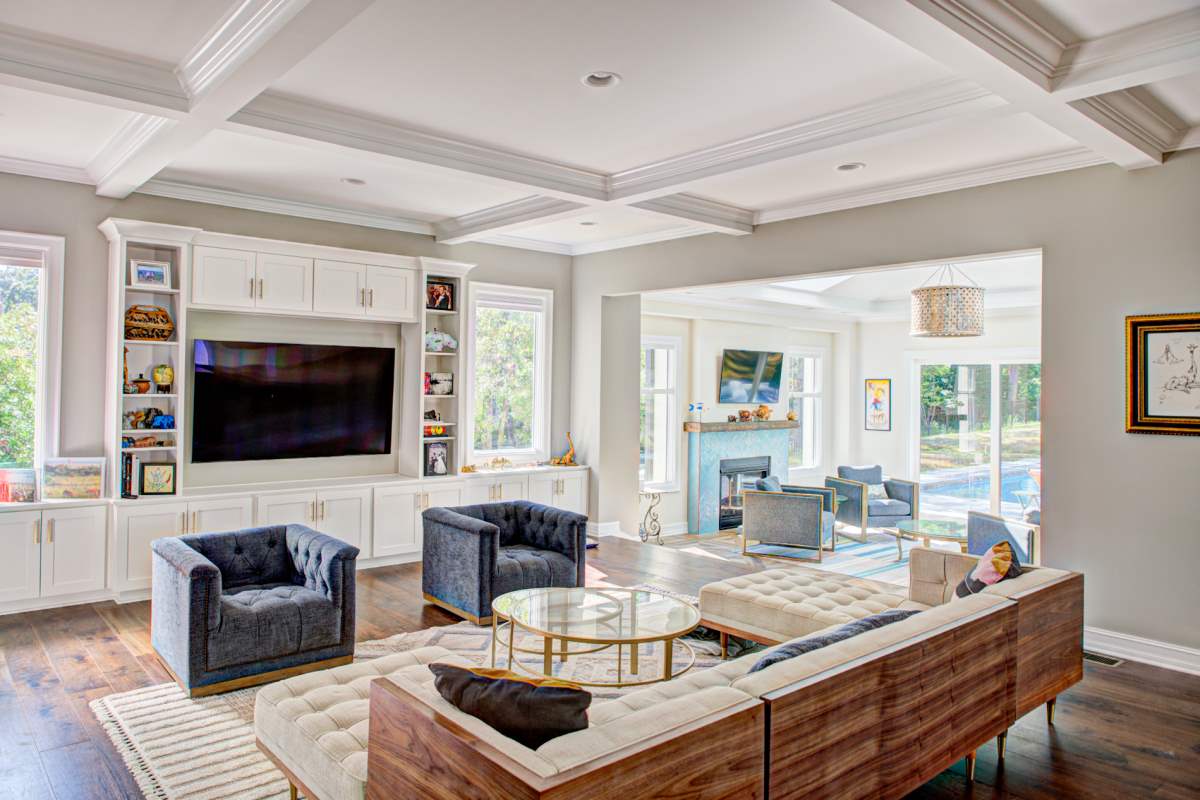
The original 3,000 sq. ft. home was completely remodeled and expanded by an additional 2,500 sq. ft., creating a 5,500 sq. ft. split-level residence with a distinctive contemporary mid-century character. The transformation involved removing the roof and three entire sides of the original structure, allowing the home to be reimagined with large open spaces, expansive windows, and a stronger connection between the interior and exterior.
At the rear of the home, the sunroom opens directly toward a modern pool area with a tanning ledge, creating a seamless extension of the home’s living and entertaining spaces.
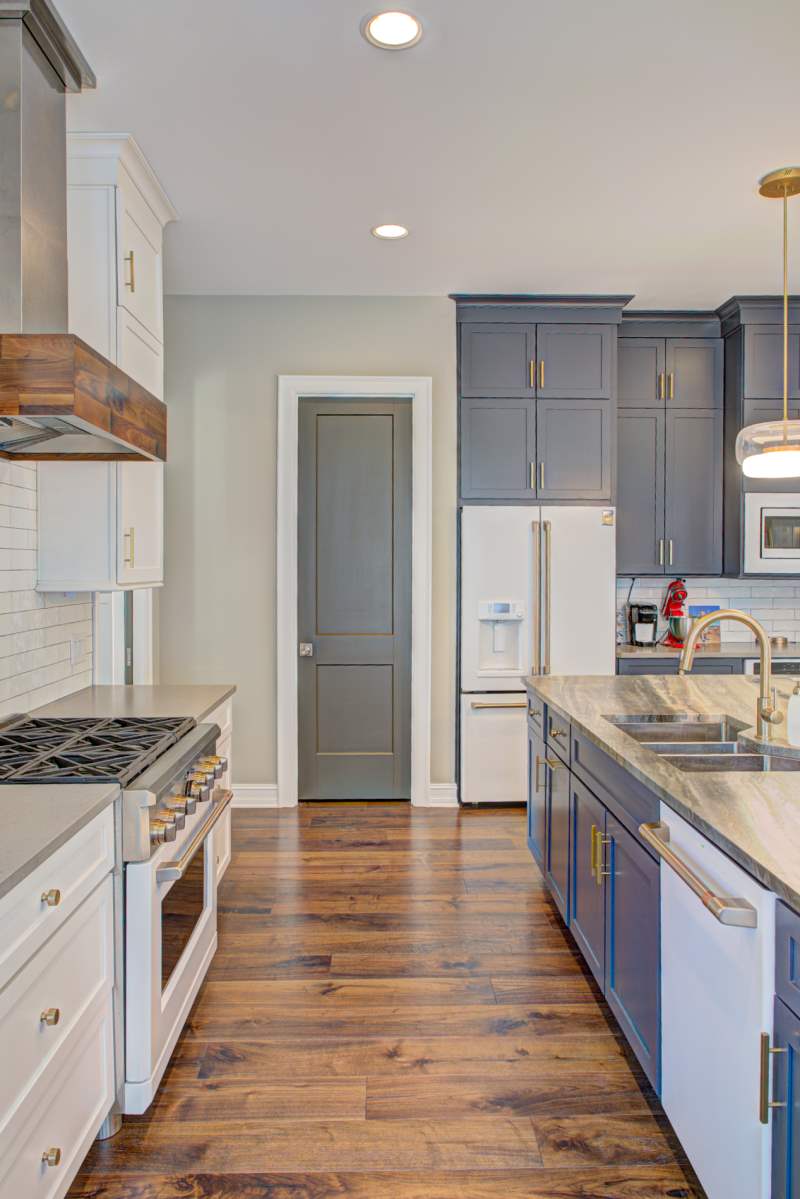
Inside, the design was tailored specifically to the client’s style, incorporating distinctive tiles sourced from around the world and carefully selected finishes throughout the home. The kitchen combines dark walnut flooring with soft blue cabinetry, creating a warm and sophisticated contrast while maintaining the contemporary character of the residence.
From the structural transformation to the interior details, every element of the project was thoughtfully considered. The result is a one-of-a-kind contemporary mid-century design-build project that completely reimagines the original home while creating a modern, functional, and highly personalized living environment.