Artistic ContractorsCharlotte, North Carolina
Luxury Design-Build Custom Homes in Charlotte, NC
A distinctive home begins with a vision. We connect the design, engineering, budget, and construction needed to bring it to life.
One Coordinated Approach
What Is Design-Build for a Custom Home?
Design-build brings home design and construction planning together from the beginning. Rather than waiting until a design is complete to discover how it will be engineered or what it may cost, the building team contributes while the home is taking shape.
At Artistic Contractors, we pair architectural vision with practical construction experience. We consider the property, views, room proportions, structural demands, materials, and investment together—so the design can evolve with a clear understanding of how it will be built.
More Than a Beautiful Set of Plans
The most important decisions happen long before construction. Our role is to make those decisions work together.
Design informed by the site
A custom home should respond to its property—not be forced onto it. Orientation, topography, privacy, light, access, and views influence the plan from the start.
Engineering considered early
Open living spaces, long spans, expansive glass, and complex rooflines require coordinated structural solutions. Those considerations are part of design development, not an afterthought.
Pricing developed with the design
We refine budgets as plans advance, using measured drawings, trade pricing, defined specifications, and realistic allowances. The goal is to make meaningful decisions while changes are still practical.
Designed and Built by Artistic Contractors
Tidewater: The View Shaped the Architecture
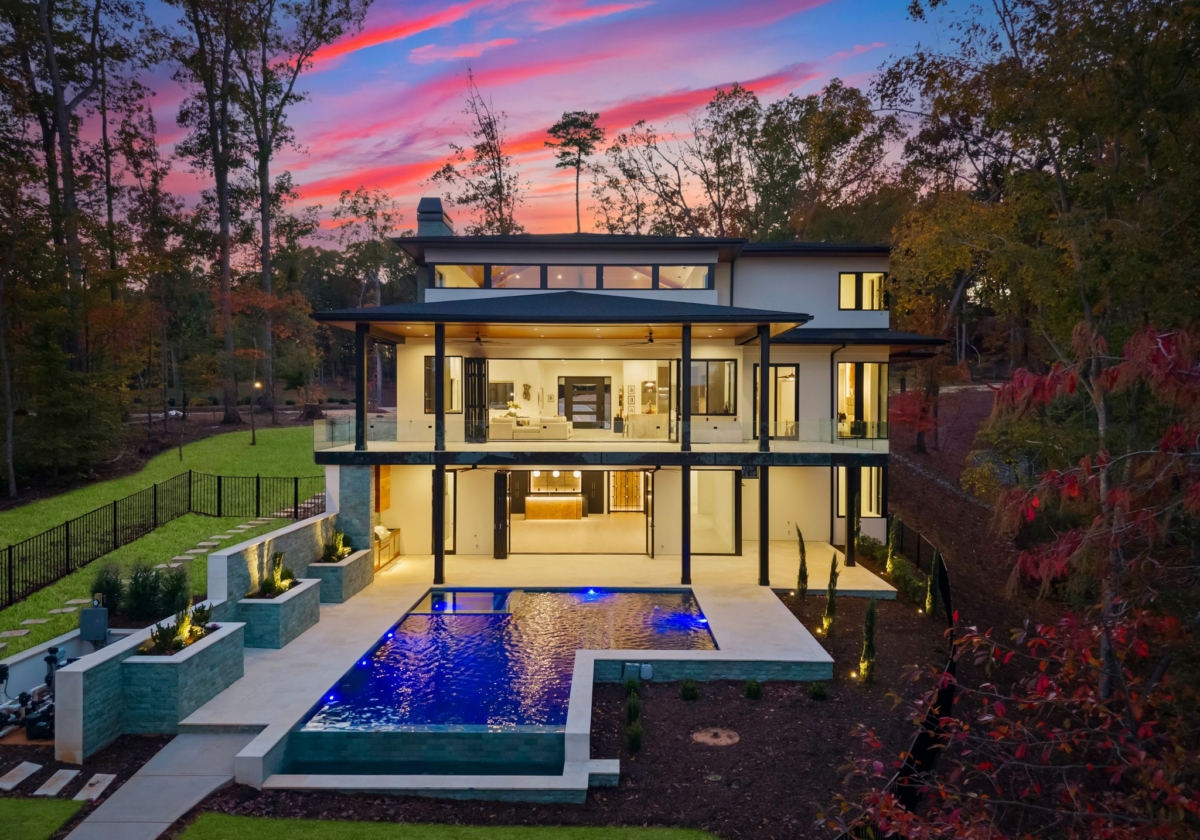
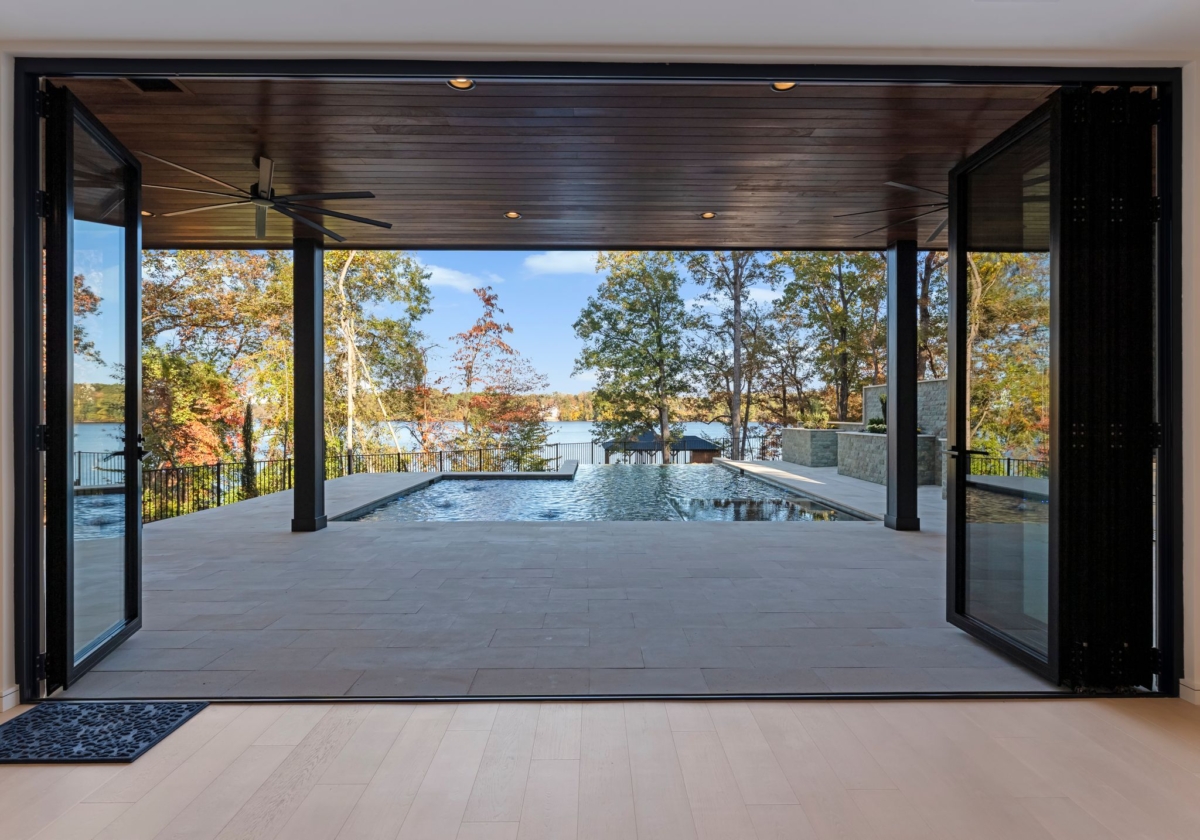
At Tidewater on Lake Tillery, the property and the water views informed the home from its earliest sketches. Daron Gaon developed the design using a geolocated 3D model to study the placement of rooms, windows, and sightlines before construction began.
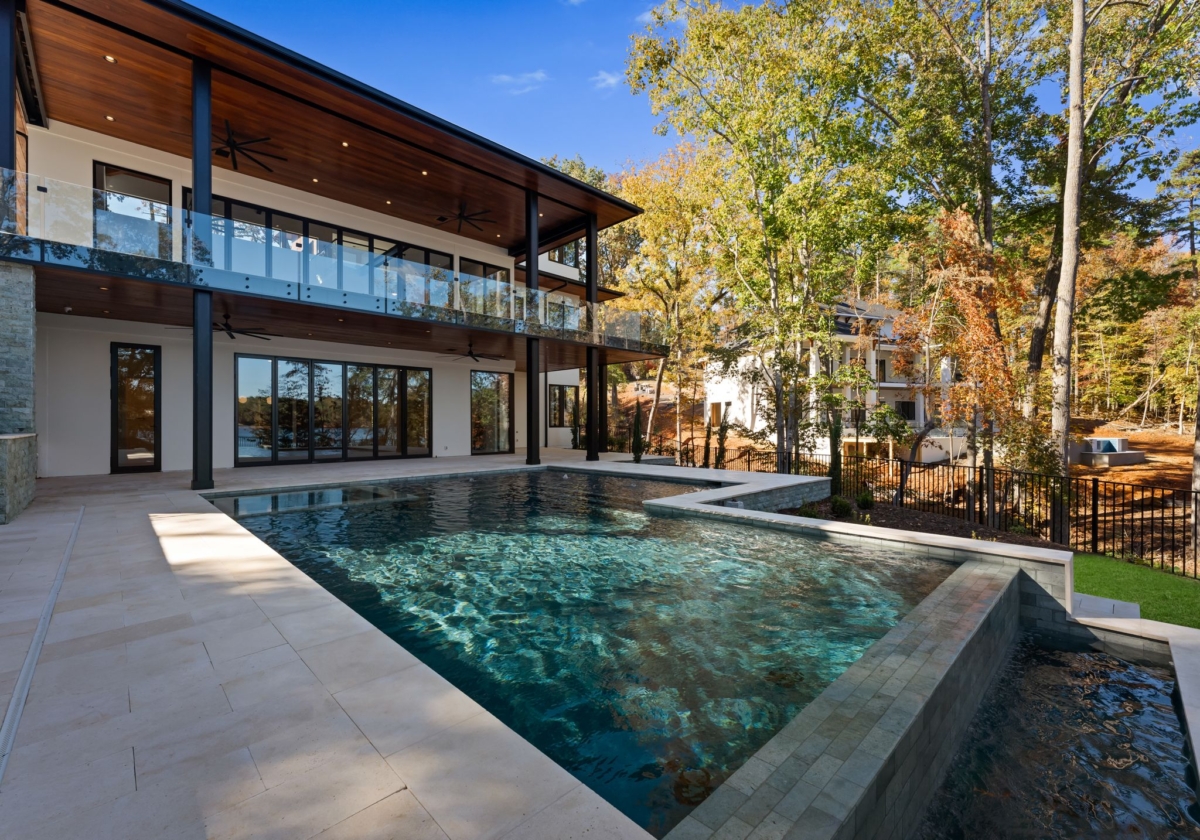
The finished home brings together a dramatic clerestory great room, extensive architectural glass, structural steel, rich Cumaru wood, and an elevated pool facing the lake. Every major element required the design and construction teams to work from the same architectural intent.
That is what design-build should make possible: the ambition of the design carried through to the finished details.
Explore the Tidewater Design-Build Story
Explore Midsomer Lot 5, another Artistic Contractors custom home on Lake Wylie.
Your Vision, Your Path
Two Ways to Build With Artistic Contractors
01 — Design With Artistic
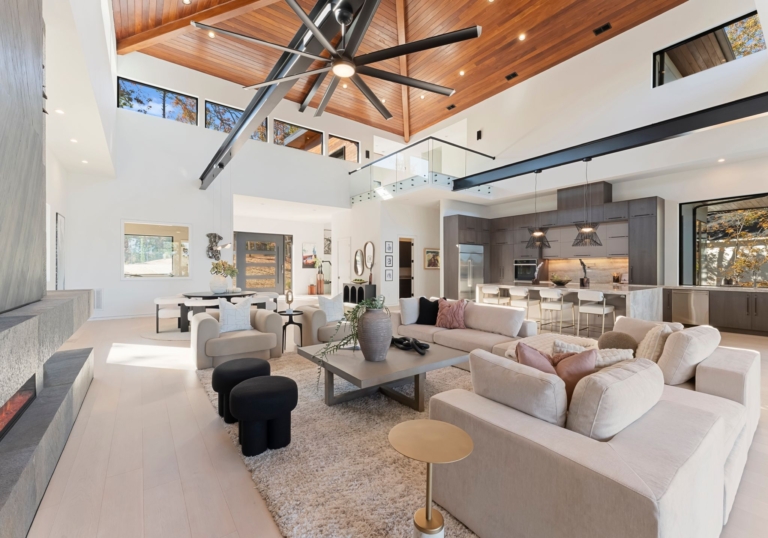
Start with your property and ideas. We develop a custom design direction, create detailed 3D visualizations where useful, coordinate the architectural and engineering work, and build the construction budget as the design becomes more defined. Our team then manages the construction of the finished home.
Best for: clients who want Artistic involved from the earliest design decisions through completion.
02 — Bring Your Own Architect
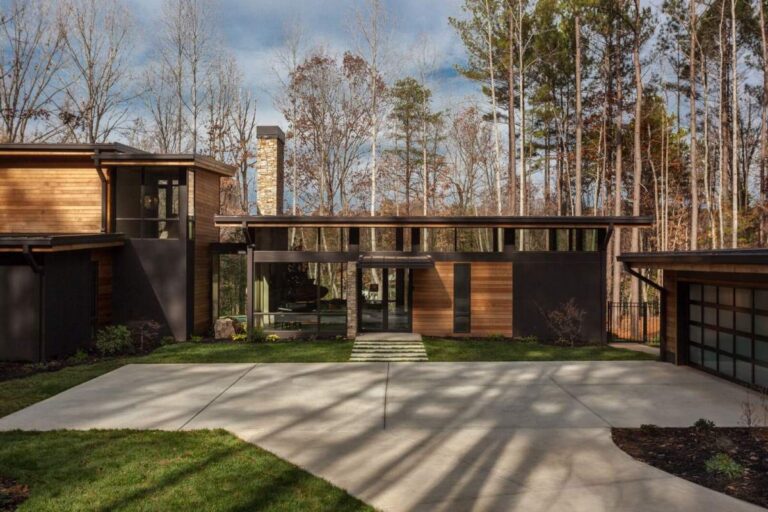
Already have an architect—or a set of plans? We can join while the design is still evolving, provide budgeting and constructability input, coordinate construction requirements with your architect, and build from the completed plans. The architect's creative role remains clearly recognized throughout.
Best for: clients who have chosen an architect but want a builder's construction knowledge involved before the plans are finalized.
From Possibility to Completion
How Our Design-Build Process Works
- 01
Understand the Property
We begin with your goals and an informed look at the land: setbacks, access, slope, drainage, utilities, orientation, and opportunities for the house to connect with its setting.
- 02
Develop and Visualize the Design
We refine the layout and architectural character, using photorealistic 3D renderings and walkthroughs on many projects to help you understand scale, views, materials, and how the spaces will feel.
- 03
Coordinate Engineering and Establish the Budget
As the plans develop, we review structure and key details, measure the actual design, seek trade pricing, and refine specifications and allowances. A Fixed Final Price for the agreed construction scope is established after the engineered plans, specifications, scope, and allowances are finalized—not at the preliminary estimate stage.
- 04
Build With the Design Intent Intact
Our construction team coordinates site work, trade partners, materials, inspections, and the details that make a complex home come together, with continued leadership involvement and communication through completion.
Clarity Before Groundbreaking
When Does a Preliminary Budget Become a Fixed Final Price?
Early estimates help guide the design. They are not a construction contract. As drawings, engineering, selections, and scope become complete, our team develops a more detailed construction budget based on what will actually be built.
Once the engineered plans, specifications, construction scope, and allowances are finalized, we establish a Fixed Final Price for that agreed work. Client-requested scope changes and selections beyond agreed allowances are handled separately and transparently.
Every new Artistic Contractors home includes a one-year builder’s warranty. Optional 2-10 warranty coverage is available at an additional, separately quoted cost.
Architect-Designed | Built by Artistic Contractors
Lake Norman Modern Retreat: One Vision, Expertly Built
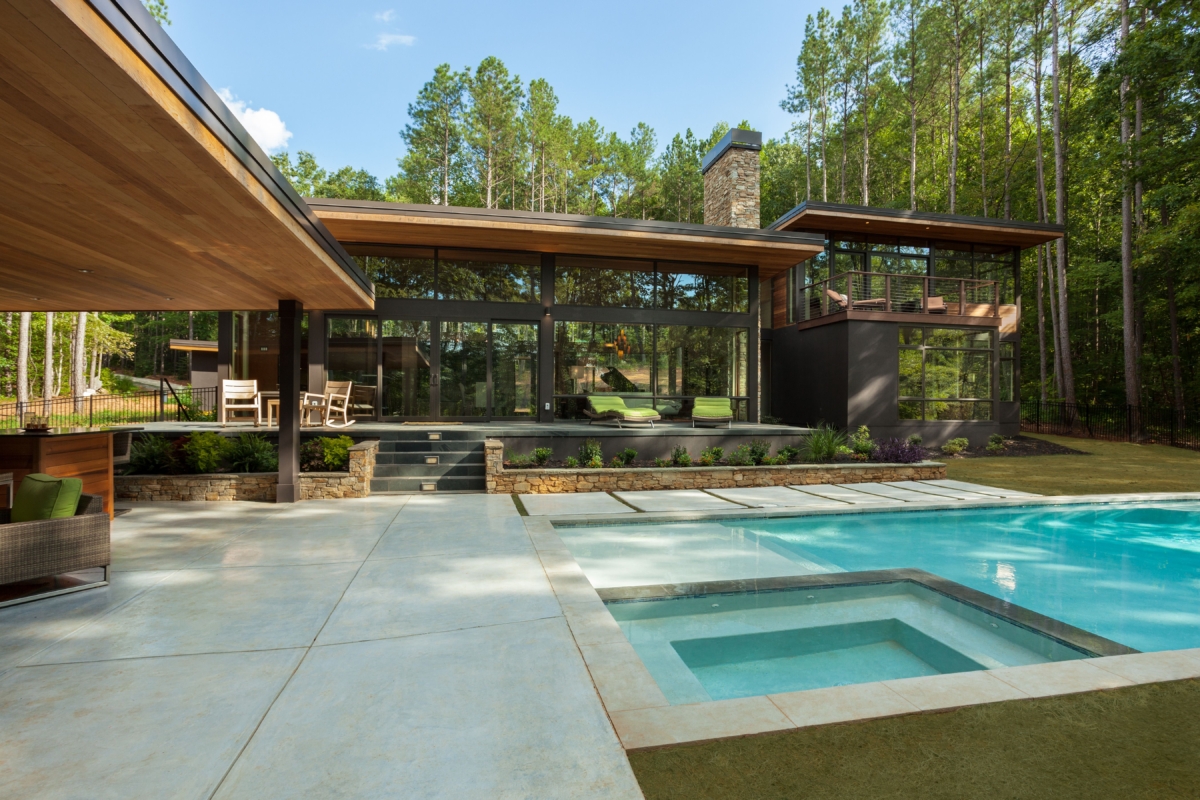
Not every exceptional home begins in our design studio. The Lake Norman Modern Retreat was designed by McClellan Architects of Seattle and built by Artistic Contractors.
Its cedar cladding, stacked stone, expansive glazing, and carefully connected indoor and outdoor spaces reflect a distinctive architectural vision. Our responsibility was to help translate that design into a carefully executed home, coordinating the many construction details behind its finished appearance.
If you already have an architect, you can still bring our construction experience into the process early.
Personally Involved From Concept to Construction
Artistic Contractors was founded in Charlotte in 2010. Our work includes established Charlotte neighborhoods such as Myers Park and Eastover, as well as the surrounding Carolina lakes. Co-owners Daron Gaon and Andrew Parker bring complementary strengths in design development, construction knowledge, operations, and project coordination. Daron is personally involved in many of the firm's designs, while Andrew oversees operations and client coordination. Their shared involvement keeps the original vision connected to the decisions made on the job site.
Design-Build Custom Home Questions
What is the difference between design-build and hiring an architect and builder separately?
In design-build, design and construction planning are integrated early under a coordinated team. With the traditional architect-first route, design and construction may be managed through separate agreements. Artistic Contractors also builds from outside architects' plans, so clients can choose the approach that fits their project.
Can I bring my own architect?
Yes. We can review your architect's plans, provide construction input during design development, coordinate technical details, develop pricing, and build the home once the design and agreed scope are complete.
Can you help before I buy a lot?
We can discuss a property's potential and major considerations such as access, topography, drainage, setbacks, utilities, and views. A preliminary site discussion does not replace a survey, formal engineering, or legal due diligence.
Do you provide 3D renderings and walkthroughs?
For many projects, yes. Photorealistic 3D design helps clients assess proportions, views, room relationships, and material choices before construction. The level of modeling depends on the project and agreed services.
When will I know the final construction price?
We provide preliminary guidance as the design develops. A Fixed Final Price is established when the engineered plans, scope, specifications, and allowances are finalized. Changes to the agreed scope or selections beyond allowances are addressed separately.
Do you only design contemporary homes?
No. Our work ranges from modern and contemporary homes to transitional and traditional architectural styles. The design is driven by your preferences, property, and the way you want to live.
Do you also handle renovations?
Yes. We also undertake select luxury home renovations and additions. The Contemporary Overhaul in Cotswold is one example.
The Right Home Starts With the Right Conversation
Whether you have a homesite, an architect, or only the beginning of an idea, let's talk about what you want to create—and how to approach it thoughtfully.