TIMELESS STREETS · ORIGINAL HOMES
Luxury Custom Homes & Renovations in Myers Park, Charlotte
Myers Park is defined by architecture, mature trees and an unmistakable sense of place. Artistic Contractors designs and builds distinctive custom homes and undertakes select major transformations with the property's character—and the homeowner's vision—in mind.
Architecture that belongs in Myers Park
Myers Park's graceful streets, landscaped setbacks and established canopy are not accidental. The neighborhood grew from an early twentieth-century plan by John Nolen, with Earle Sumner Draper contributing to its landscape character. Curving streets and architecturally varied homes remain central to its appeal.
Living here also offers access to central Charlotte, Queens University and the restaurants, shops and green spaces around Selwyn Avenue and nearby Freedom Park. A new house or major renovation should respond to that context without trying to imitate another century—or ignoring the neighborhood's scale.
For us, a successful Myers Park project begins with the property: where the mature trees stand, how the site receives light, how rooms can open toward private outdoor space and what the existing structure does or does not allow.
COMPLETED IN MYERS PARK
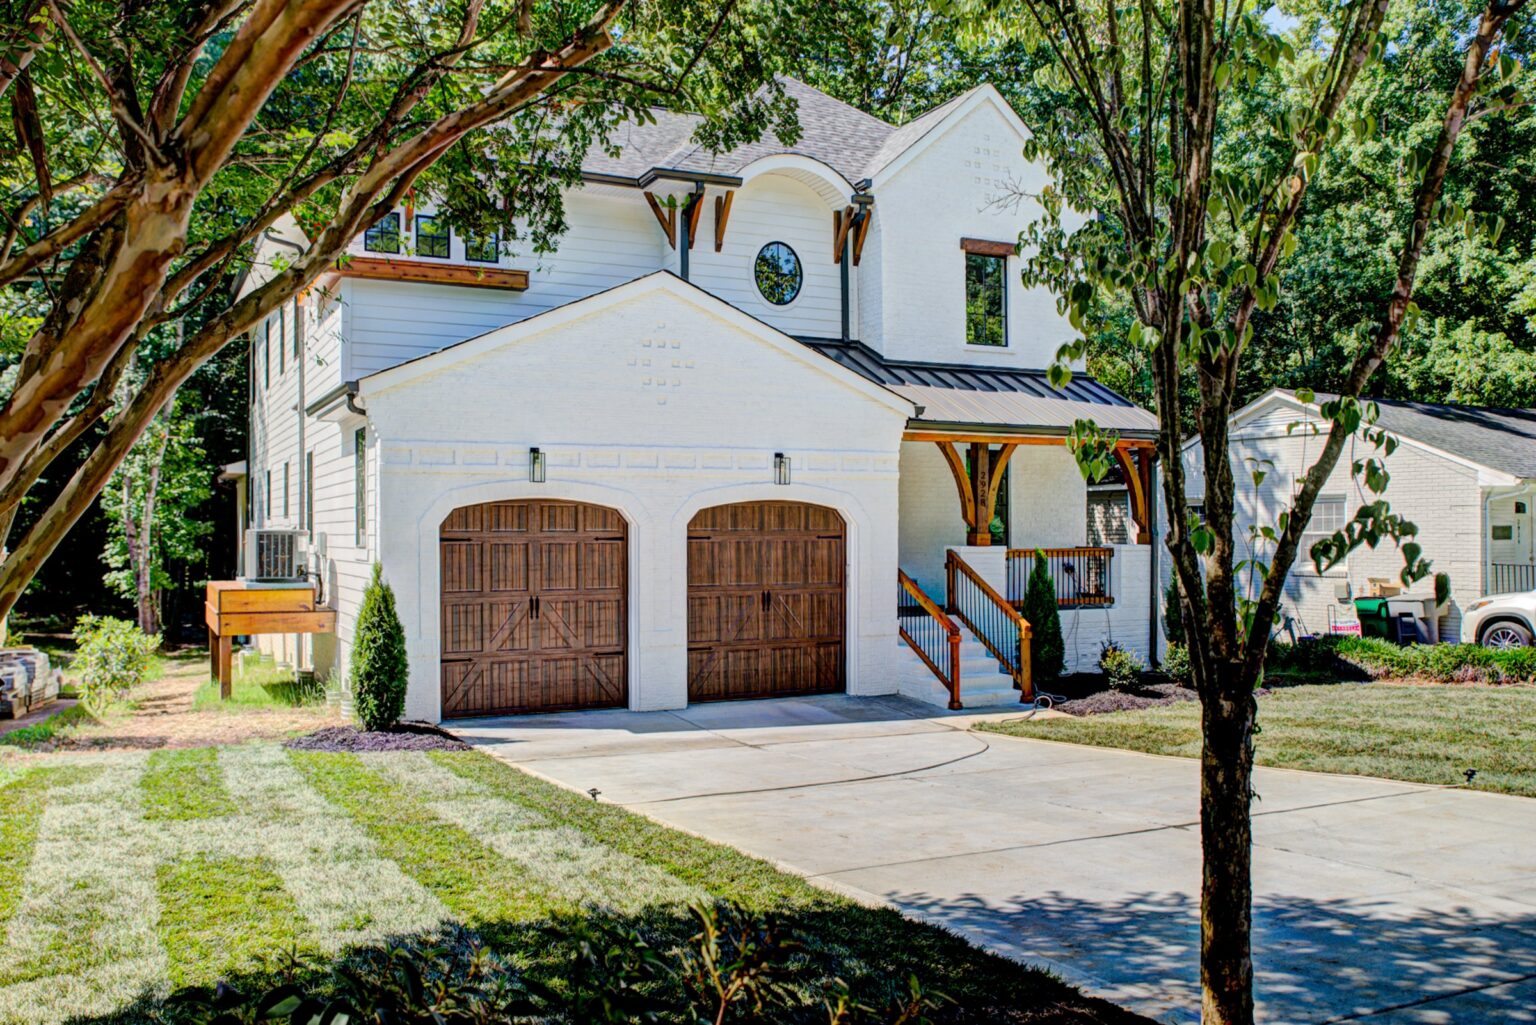
Featured Myers Park home: Modern French Country
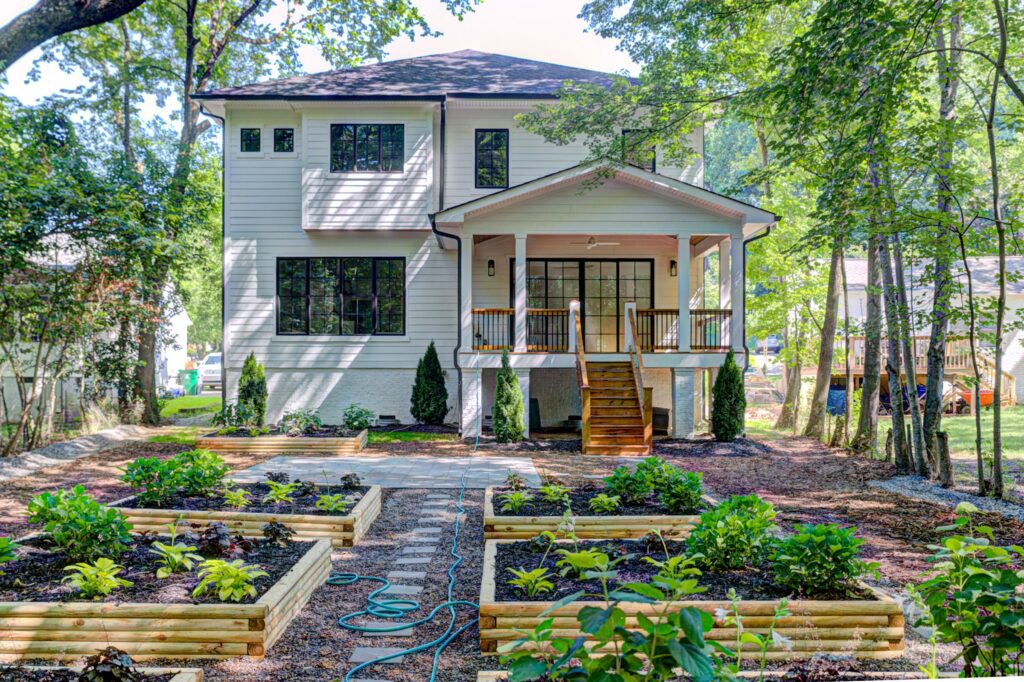
New custom home · Myers Park
Modern French Country demonstrates how a new custom home can feel distinctive and at home in an established Myers Park setting. Steep rooflines, subtle arches, brick and cedar architectural elements create a layered exterior with traditional inspiration and a clean, current sensibility.
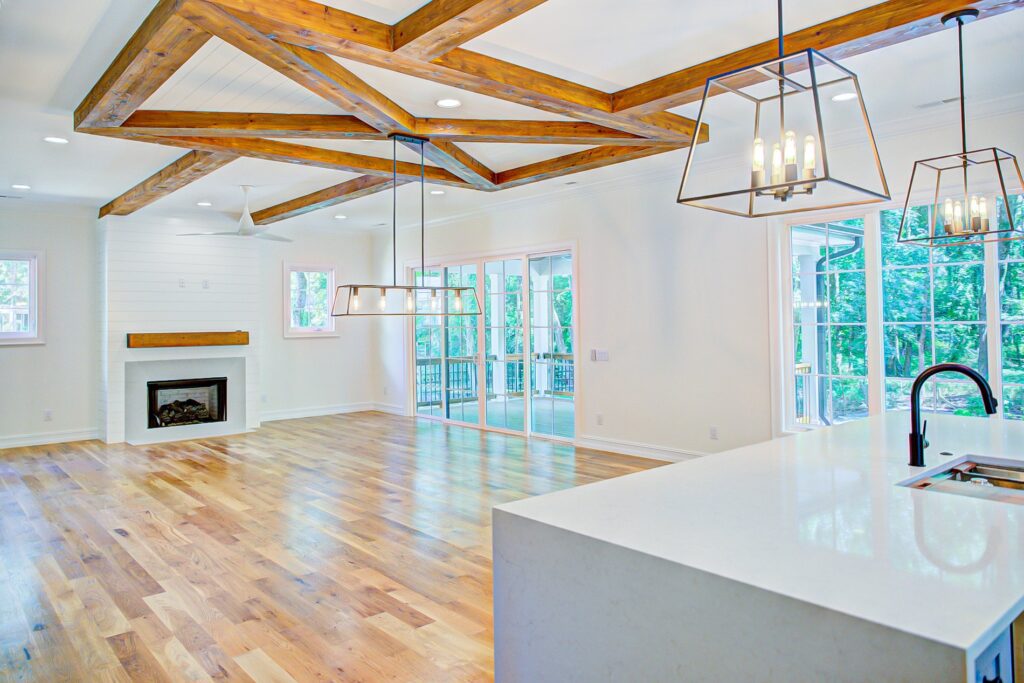
Inside, the focus is on how the family will live: generously connected gathering areas, considered finishes, and a strong relationship between architecture and everyday function. Crisp white finishes meet natural cedar beams, and the kitchen is anchored by a 12-foot waterfall island.
A new custom home or a major renovation?
Build new.
A new home creates the opportunity to plan structure, orientation, ceiling heights, circulation and outdoor spaces as one cohesive architectural idea.
Transform the existing home.
A whole-home renovation can preserve the parts of a house worth keeping while updating systems, opening rooms, improving daylight and rethinking how spaces connect.
Expand carefully.
Additions on established streets call for particular attention to building proportions, existing structure, tree protection, setbacks and the relationship between old and new construction.
There is no single correct answer for every Myers Park property. We can help homeowners assess the possibilities before committing to an architectural direction.
SITE-FIRST PLANNING
What to examine before designing on a Myers Park lot
- 01
Tree canopy and root protection.
Significant trees contribute to the character of the lot; existing protection rules, root zones and construction access can affect placement and foundation choices.
- 02
Lot conditions and restrictions.
Zoning, setbacks, recorded restrictions, driveway access, coverage and stormwater requirements should be reviewed at the parcel level.
- 03
Architecture and approvals.
Parts of Myers Park have National Register historic significance, but National Register recognition does not automatically mean that each home is in a Charlotte local historic district requiring Historic District Commission approval. We determine the parcel's actual designation and all applicable approvals early.
- 04
New and existing structures.
In a renovation or addition, original framing, foundations, roof geometry, concealed conditions and utilities can influence cost, feasibility and sequence.
Built to the design. Planned to the budget.
Artistic Contractors provides both design-build and construction from plans prepared by an independent architect. We can coordinate design, engineering, 3D visualizations where helpful, preliminary budgeting and construction—or join an architect-led project early and contribute construction expertise as the drawings develop.
For a complex home, we believe design intent and construction feasibility should be considered together. We develop budgets as plans progress, then establish a Fixed Final Price after the engineered plans, specifications, construction scope and allowances are finalized.
Our design-build approach Building from your architect's plans Meet our leadership
More evidence of what's possible in an established Charlotte neighborhood

Nearby · Cotswold
The Contemporary Overhaul
This extensive whole-home renovation and addition transformed an older split-level through structural reconstruction, roofline changes, expansive glass and a newly designed pool. Designed by Cox Architecture & Design and built by Artistic Contractors. This project is in Cotswold, not Myers Park.
Other nearby work, outside Myers Park, includes the Charming Eastover Cottage and Stunning Colville Cocina in Eastover, the Traditional Selwyn Chalet in SouthPark and the Elegant Cotswold Craftsman in Cotswold.
Questions about Myers Park custom homes
Can you build a new home in Myers Park?
Yes, where the individual property and applicable requirements make the proposed construction feasible. We help evaluate lot limitations and coordinate design, engineering and construction planning.
Can you help with a major renovation or addition?
Yes. Our work includes select whole-home renovations, substantial expansions and complex structural transformations as well as new custom homes.
Does every Myers Park property require historic-district approval?
No blanket rule applies. Myers Park has areas listed on the National Register of Historic Places, but local permitting and any Historic District Commission review must be evaluated for the specific property and proposal.
Can we retain mature trees while building?
The possibilities depend on tree locations, root zones, required setbacks, construction access and applicable local protections. We consider those constraints early rather than assuming a particular tree can be removed or preserved unchanged.
Do you work with outside architects?
Yes. We can work with your architect during design development, provide cost and constructability input and build the finalized engineered design.
Create something worthy of the setting
If you're considering a Myers Park property, a new custom home, or a major transformation of an existing residence, Artistic Contractors would welcome the opportunity to discuss the possibilities.
Or call (704) 293-9362 · info@artisticnc.com