
YOUR ARCHITECT. OUR BUILD EXPERTISE.
Building From Your Architect's Plans in Charlotte, NC
An exceptional design deserves exceptional execution. Already working with an architect—or holding a completed set of plans? Artistic Contractors can help evaluate construction costs, coordinate the details and bring the home to life, while honoring the architecture you chose.
You Bring the Architect. We Bring the Construction Expertise.
Yes, you can hire Artistic Contractors to build a luxury custom home designed by your own architect. You do not have to use our in-house design services to work with us as your builder.
Some clients involve us while their architect is developing ideas. Others come to us with engineered drawings nearly ready for construction. In either case, our role is to evaluate the design from a builder's perspective, develop reliable pricing as the details become clear, and manage construction with the craftsmanship the architecture demands.
WHERE ARE YOU IN THE PROCESS?
01Still Choosing a Property
We can discuss how topography, access, views, utilities, setbacks and other site conditions could influence the design and budget.
02Working With an Architect
We can provide early pricing and constructability feedback while decisions are still practical to adjust.
03Plans Nearly Complete
We can review drawings, coordinate remaining construction details, develop the scope and prepare for a final contract price.

Your Architect's Vision Stays at the Center
A successful architect–builder partnership depends on clear roles and consistent communication. Your architect remains responsible for their design and the architectural services covered by your agreement. Artistic Contractors works alongside that team, bringing knowledge of structure, materials, sequencing, trade coordination and the realities of construction.
If an engineered span, oversized glass opening or custom finish presents a challenge, we work through the implications with the design team rather than making changes that compromise the design on our own. The goal is to make ambitious architecture buildable—and to preserve the details that make the home yours.
From Early Drawings to a Defined Construction Price
You do not need completed plans to begin a cost conversation. In fact, construction input is often most useful before major design decisions are final.
Initial plan review — complimentary
For prospective clients, the first plan review and preliminary price are complimentary, one time. We evaluate the available drawings and major construction considerations to help determine whether the project, budget and builder are a fit. The detail and accuracy of this initial price depend on the information available; it is not a final construction quote.
Ongoing preconstruction — a paid service
If you want Artistic Contractors working with your architect throughout design, we offer paid preconstruction services under a separate agreement. As drawings develop, we can provide repeated cost reviews, constructability input, written recommendations and suggestions for more efficient materials, methods or details. The preconstruction fee depends on scope and complexity and is not credited toward the construction contract.
Fixed Final Price — after scope is established
After the engineered drawings, agreed construction scope, specifications and allowances are defined, we develop our Fixed Final Price for the contracted work. Owner-requested changes, selections above allowances and other changes addressed by the contract are handled separately. This is a very different number from an early square-foot estimate.
Buildability Begins With the Property
Even a beautiful plan has to work on the land. A sloping waterfront site, a narrow Charlotte infill lot or a property with mature trees may require careful decisions about the home's orientation, foundation, drainage, utilities, driveway and access for construction.
For serious prospective clients, we generally offer a one-time introductory property walk at no charge, when appropriate. It is an initial builder's perspective, not a substitute for surveys, soils work, formal zoning review or other due diligence.
Once design is underway, our construction input can help address structural spans, glass walls, retaining conditions and construction sequencing before those choices are locked into the drawings. If a design exceeds the target budget, we can work with you and your architect on practical alternatives without treating every architectural feature as expendable.
How We Build From Your Architect's Plans
- 01
Review the Property and Drawings
We look at the property, architectural direction, site constraints and available plans. We identify big construction questions before they become job-site problems.
- 02
Refine Scope and Budget
We use digital quantity takeoffs, input from specialized trade partners and evolving specifications to develop increasingly detailed pricing. During preconstruction, we discuss constructability and cost alternatives with the architect and homeowner.
- 03
Coordinate Engineering and Finalize Pricing
As the design and engineering reach construction-ready detail, we define the agreed scope, major systems, specifications and allowances. That is the basis for the Fixed Final Price.
- 04
Build With the Design Team Connected
We manage trades, scheduling, permitting coordination, inspections and field quality. When architectural questions or proposed substitutions arise, we coordinate with the architect according to their agreed role rather than making silent design changes.
Real Homes. Real Architect Collaborations.
These projects show how Artistic Contractors carries another design team's vision through construction. Each has a different architectural challenge and a different result.

Lake Norman Modern Retreat
Architect: McClellan Architects of Seattle
Built by: Artistic Contractors
A wooded Lake Norman estate with expansive glazing, warm cedar, stacked stone and continuous material transitions between inside and out. The project demonstrates the precision needed to execute architecture built around its natural setting.

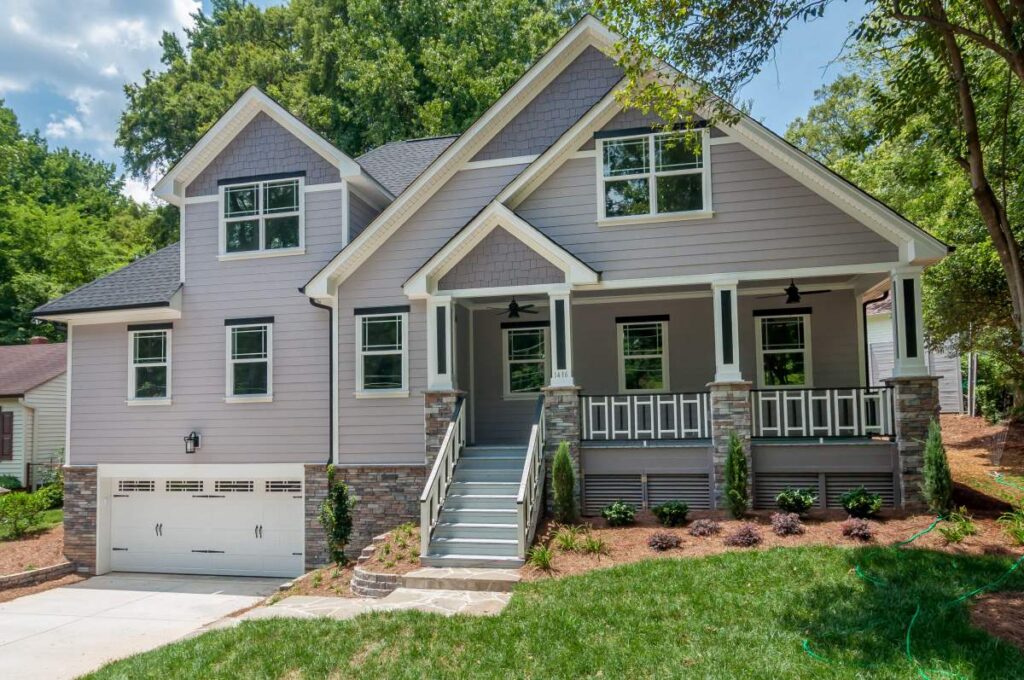
Cozy Chantilly Craftsman
Architect: Peter Brooks
Built by: Artistic Contractors
An unusually constrained lot called for thoughtful placement and an inventive garage beneath the home. A traditional Craftsman exterior conceals the careful construction planning required to make the footprint work.
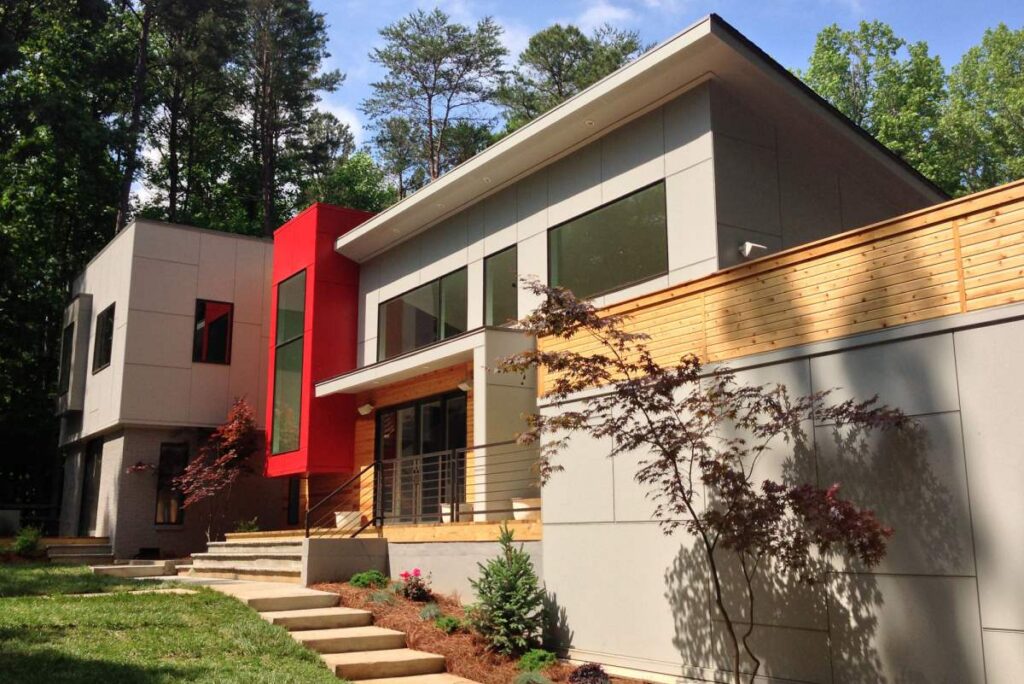
Modern Providence Plantation Palace
Architect: Liquid Design + Architecture
Renovation and addition by: Artistic Contractors
An extensive transformation of a 1970s split-level home: major new volumes, structural changes, large glass openings and a new pool. This is a major renovation/addition example, demonstrating architect–builder teamwork on a complex existing structure.
A Realistic Budget. A Thoughtful Schedule.
Luxury custom-home costs depend on design, structure, finishes and the property itself. Our published $400–$750+ per heated square foot figure is an early construction planning range, not the price of a completed set of architect's drawings. Highly customized homes can cost more, and land and some site or outdoor work may be separate depending on project scope.
Most Artistic Contractors custom homes take approximately 12–18 months of construction after groundbreaking, with particularly complex homes taking longer. Architectural design, preconstruction, engineering and permitting occur before construction and must be considered in your full timeline.
Frequently Asked Questions
Can Artistic Contractors build plans drawn by my architect?
Yes. We regularly work with independent architects. Your architect remains the designer; Artistic Contractors provides the agreed preconstruction and construction services and builds the home from the finalized plans and scope.
Should I contact a builder before my architect finishes the drawings?
Often, yes. Early input on costs, site conditions and constructability can help you and your architect make informed decisions before the design is finalized. We can also review a completed plan set.
Is the first plan review really complimentary?
For prospective clients, our first review of your plans and preliminary pricing assessment are complimentary, one time. Further ongoing review and design-phase coordination require a paid preconstruction agreement.
What does paid preconstruction include?
Depending on the agreement, it can include repeated budgeting, written plan reviews, constructability advice, trade-pricing coordination and cost-saving recommendations as the architect develops the design. The fee is separate and is not credited toward construction.
When will I know the final construction price?
Once engineered plans, scope, specifications and allowances are defined, we establish a Fixed Final Price for the agreed construction work. Earlier estimates are planning tools, not a final contract price.
What if my architect's design is over budget?
We work with you and your architect to identify options in materials, methods, structure, details or scope, so you can make informed decisions about cost while protecting the priorities that matter most.
Does my architect stay involved after construction begins?
Yes, as provided in your agreement with the architect. We coordinate design questions and proposed changes with the architect rather than unilaterally changing their work.
How long does building from architect's plans take?
Construction commonly takes about 12–18 months from groundbreaking for our custom homes, depending on complexity. Design, preconstruction, engineering and permits come first, so the overall timeline is longer.

Already Have an Architect? Let's Talk About Your Plans.
Whether you are selecting a lot, refining early drawings or preparing to build, we'd be glad to discuss the project and explain how our construction team could fit into your process.
Artistic Contractors · Charlotte, North Carolina · (704) 293-9362