
ESTABLISHED ARCHITECTURE · NEW POSSIBILITIES
Luxury Custom Homes & Renovations in Eastover, Charlotte
Eastover is known for graceful homes, mature landscapes and a strong sense of architectural place. We help owners rethink what their properties can become—through thoughtful renovations, substantial additions and carefully planned new construction.
Respecting the neighborhood. Reimagining the home.
Eastover offers a distinctive kind of Charlotte living: tree-lined residential streets, established estate architecture and a location close to the city's cultural and commercial heart. The neighborhood's long architectural history is part of its appeal. The Mint Museum Randolph, in Eastover on Randolph Road, adds a notable cultural landmark to the area.
For a homeowner considering a major project, that character introduces an important design question: how do you create the openness, comfort, daylight and indoor-outdoor connections expected today while respecting the surrounding streetscape and the qualities that made the property worth buying?
The answer may be a carefully executed addition, a comprehensive renovation or an entirely new custom home. We approach that choice through the property itself, not an assumption that one path fits every lot.
COMPLETED IN EASTOVER
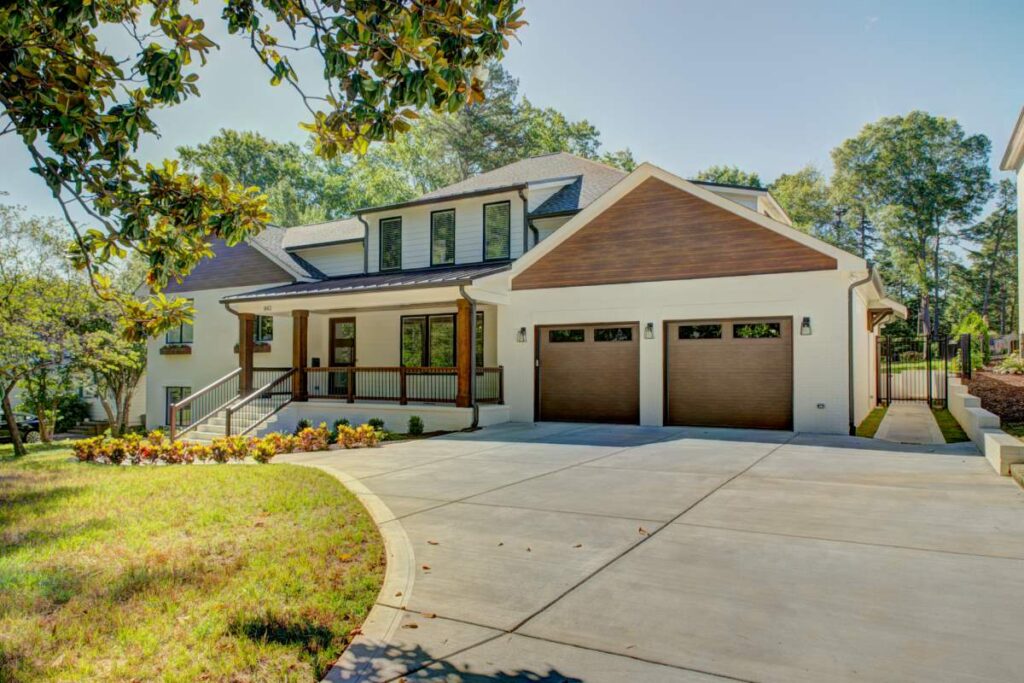
A real Eastover transformation: Charming Eastover Cottage


Triplex to single-family home · Eastover
This home began not as a conventional single-family residence but as a triplex, with separate living areas and an upstairs rental unit. Working from architectural design by Craig Cox of Cox Architecture, Artistic Contractors carried out a major structural and interior transformation, rebuilding the home from its foundation and exterior framing upward and giving it a new brick exterior.
Inside, the new layout connects kitchen and family living around a generous island, while other rooms retain a more traditional sense of separation, detailed millwork and classic character. The result is neither a superficial update nor an attempt to make a traditional cottage look like a generic new build. It is an extensive transformation designed to feel appropriate to its Eastover setting.
THREE PATHS FOR AN ESTABLISHED HOME
When to renovate, expand—or rebuild
Renovate with purpose.
Existing homes may have valuable structure and character worth preserving, but outdated circulation, undersized kitchens, limited glazing and aging systems can make everyday life difficult.
Expand thoughtfully.
A new wing, upper-level space or enlarged living area must be designed to work with the house's proportions and the property—not appear as an unrelated attachment.
Consider a substantial rebuild.
In some cases, the renovation scope becomes so extensive that a deeper reconstruction or a new home may better serve the family's goals. Structural feasibility, zoning, site conditions and cost should guide that decision.
Explore our luxury home renovation and addition work Renovation versus teardown and rebuild
What matters on an established Eastover lot?
Mature trees and the landscape.
Protecting significant trees and designing around root zones, access and drainage can be as important as selecting an architectural style.
Existing structure and foundations.
Older houses deserve a careful look at structural systems, existing building conditions and what can realistically be retained.
Setbacks, zoning and approvals.
Site-specific rules, easements, recorded restrictions, tree protections and permits affect additions and new construction. Do not assume a property is subject to the Charlotte Historic District Commission simply because Eastover is an established historic neighborhood; verify the parcel's actual designations.
Outdoor living and privacy.
Pool placement, terrace orientation, landscaping, privacy and transitions between rooms can change how a home functions, particularly on a developed neighborhood lot.
Our approach: design ambition with construction discipline
We offer two ways to build. Artistic Contractors can coordinate design development, photorealistic renderings where helpful, engineering and construction through our design-build process. Or we can work with your own architect, helping evaluate constructability and costs as the design advances before building the agreed scope.
Daron Gaon, President & Co-Owner, brings longstanding design-build and general contracting experience, while Andrew Parker, Co-Owner & Vice President, oversees operations and project coordination. The team develops the budget as designs mature. Once engineered plans, specifications, scope and allowances are finalized, we establish a Fixed Final Price for the agreed construction work.
Design-build custom homes Building from your architect's plans Meet the team
More examples of ambitious Charlotte transformations
Nearby · Cotswold
The Contemporary Overhaul
The Contemporary Overhaul, in Cotswold, is a whole-home renovation and addition built by Artistic Contractors from plans by Cox Architecture & Design. Structural steel, reconstructed rooflines, enlarged openings and a custom pool demonstrate the scale of change possible in an established neighborhood. This is a nearby Charlotte example, not an Eastover project.
In Eastover itself, we also rebuilt the kitchen of a 1940s home in Stunning Colville Cocina, opening it to the living room and doubling its size.
Questions about building or renovating in Eastover
Can Artistic Contractors work on a major renovation rather than a new home?
Yes. Our work includes substantial renovations, additions, structural reconfigurations and new custom-home construction, subject to the project's feasibility and scope.
Can you collaborate with my architect?
Yes. We can provide early construction and budget input while plans develop, coordinate engineering and build from the completed plans and agreed scope.
Are all Eastover homes subject to historic-district approval?
Not automatically. Requirements depend on the specific parcel, its applicable designations and the proposed work. We verify zoning, building-permit, tree and any applicable historic-review requirements during planning.
Can you help determine whether to renovate or tear down?
We can evaluate the existing home and lot with the design and construction questions in mind, helping owners compare the practical implications of renovation, major expansion and new construction.
How do you establish the final construction price?
We develop preliminary budgets as plans progress and establish a Fixed Final Price after the engineered drawings, specifications, agreed scope and allowances have been finalized.
Your next chapter in Eastover
Whether you own a traditional residence ready for transformation or are evaluating land for a new custom home, we would welcome the opportunity to discuss your property and plans.
Or call (704) 293-9362 · info@artisticnc.com