
Artistic Contractors’ four-step custom home building process brings land analysis, design, detailed pre-construction budgeting, and construction management into one coordinated experience. We create greater clarity before groundbreaking—whether we design your home in-house or build from plans provided by your architect.
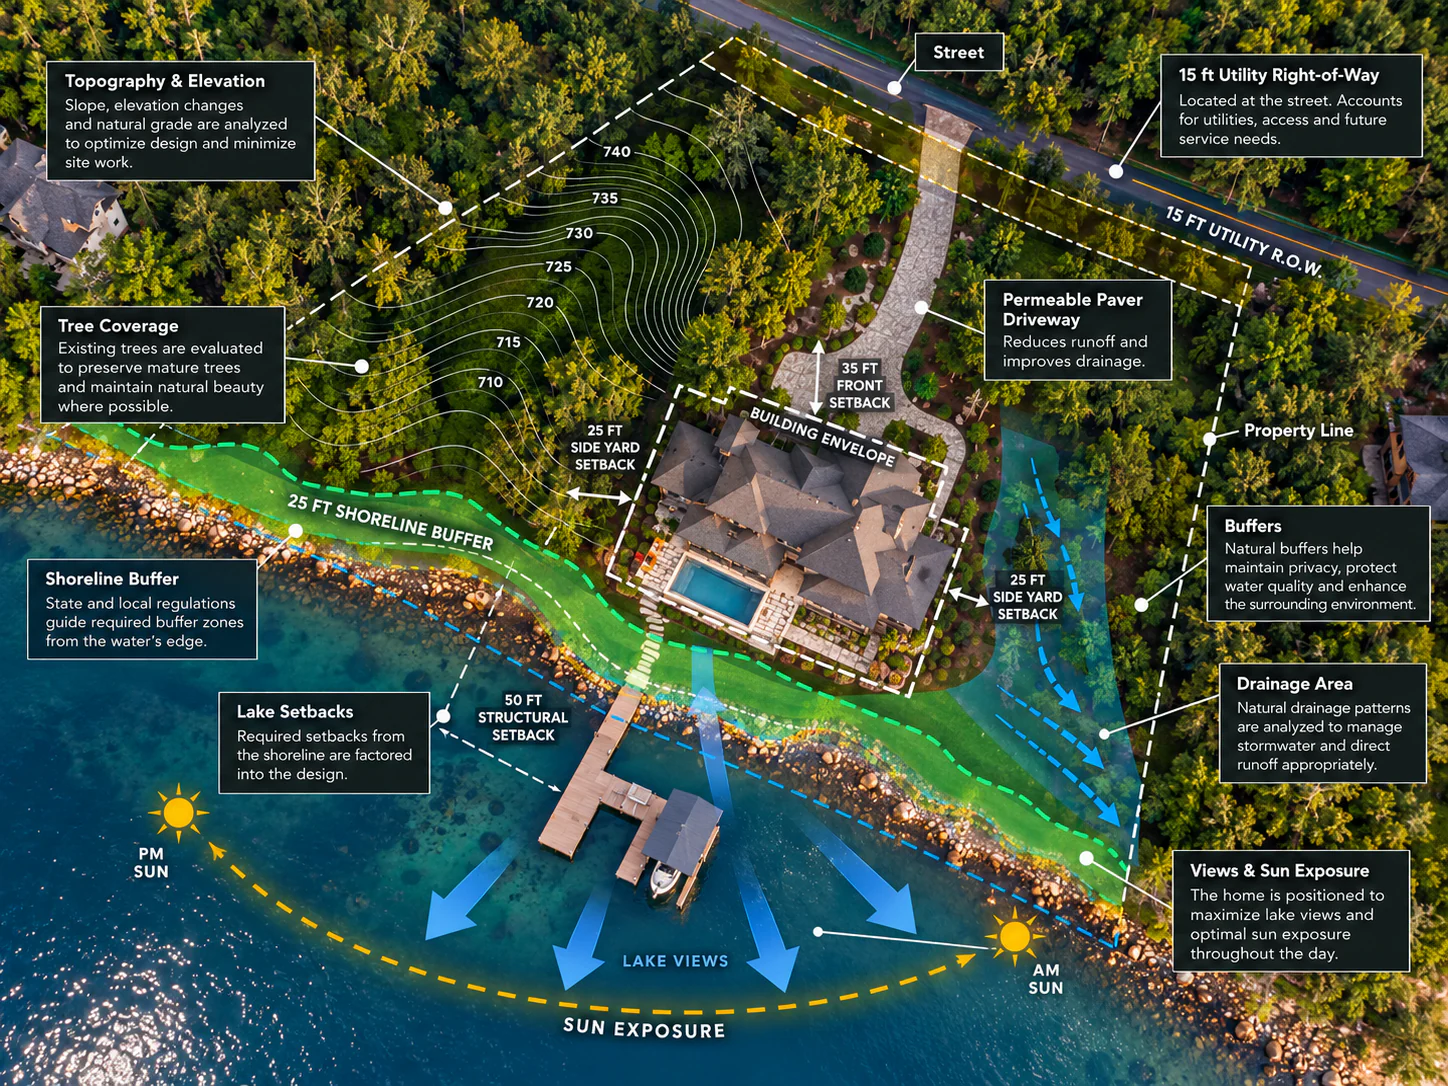
Before design begins, we thoroughly evaluate your lot to understand exactly what we’re working with.
This detailed analysis helps us identify potential challenges early and determine the best placement and orientation for your home.
Your home starts with a clear vision and a plan built around how you want to live.
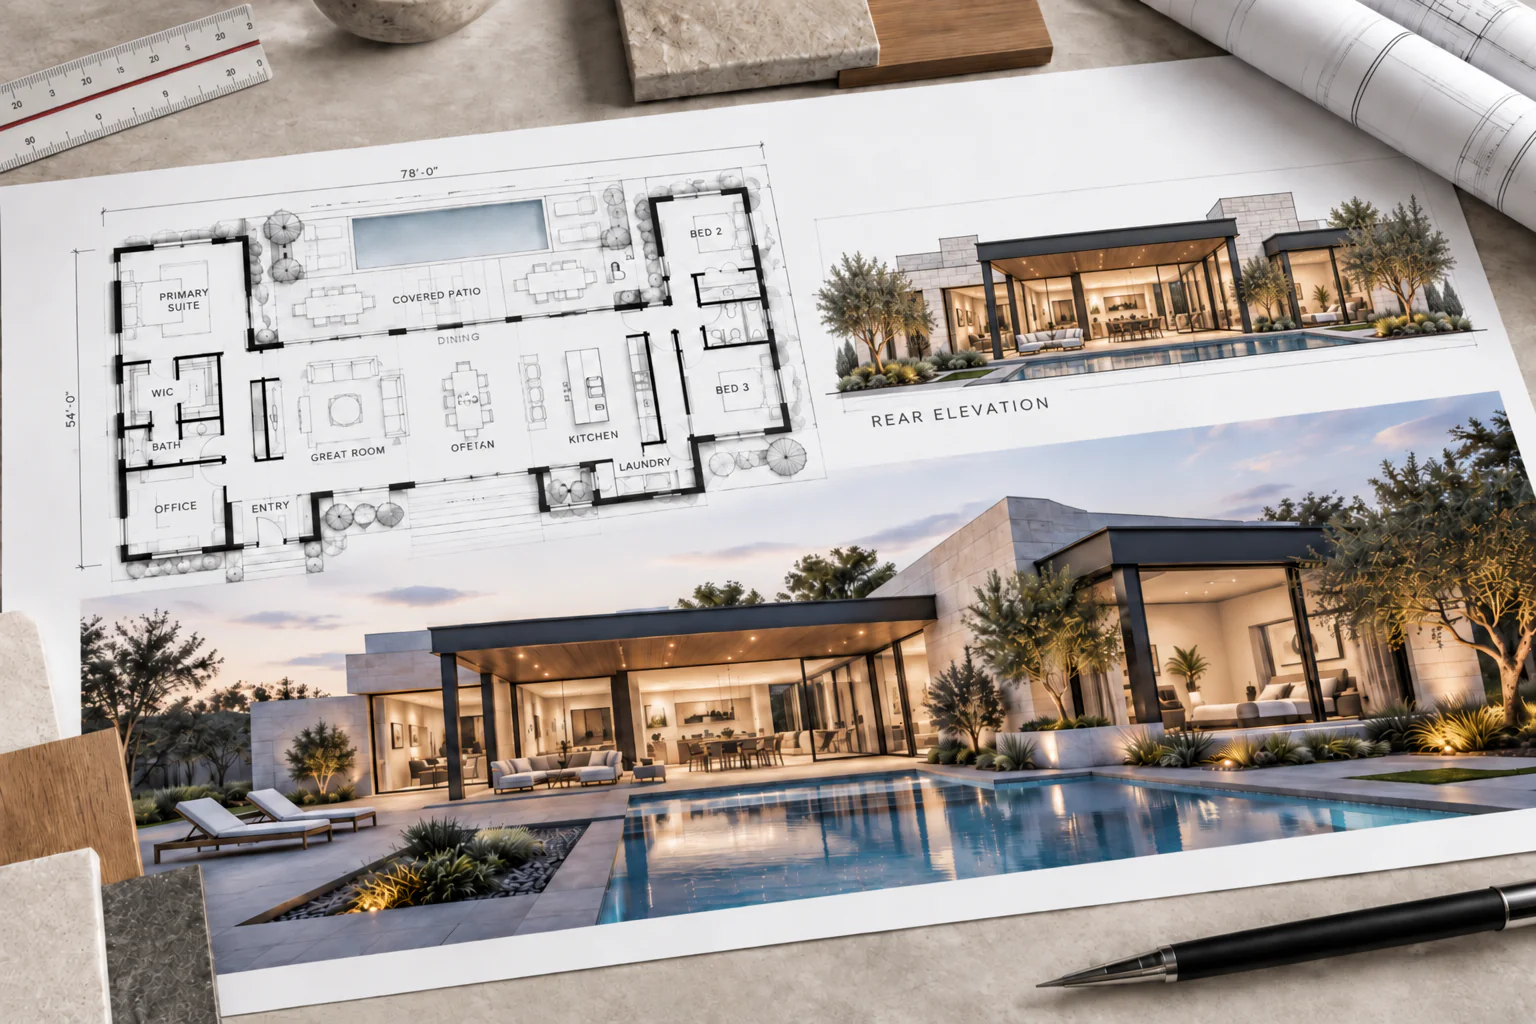
Our in-house design team brings architecture, 3D visualization, and engineering together to create a cohesive, buildable design before construction begins. While Artistic Contractors is especially known for modern and contemporary custom homes, our work spans a broad architectural vocabulary—from modern transitional and Modern Tudor to French Country, French Château, English-inspired, and traditional estates. Every home is shaped around your taste, property, and lifestyle rather than a predetermined signature style.
Experience your custom home in 3D before it's built. Our in-house design process lets you visualize furniture placement, room scale, finishes, views, and how each space will actually live—so you can confidently approve the design before construction begins.
Already working with an architect? We can review and refine your custom home plans, coordinate engineering, and provide detailed cost estimating before construction so you can make informed decisions before breaking ground.
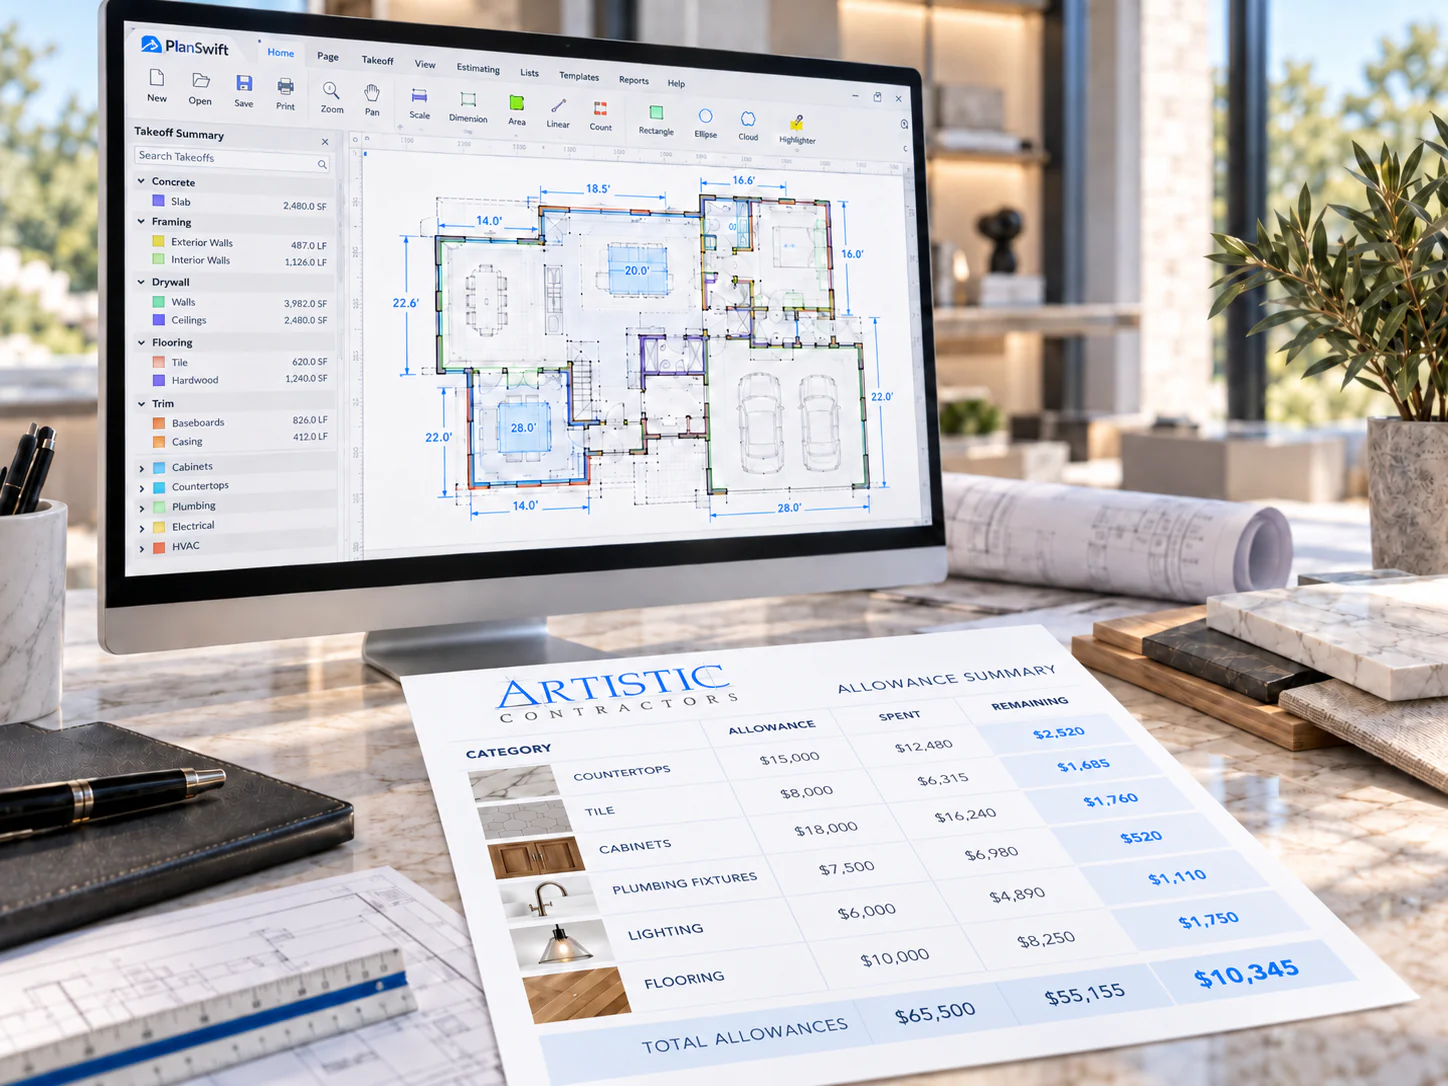
Before construction begins, our custom home pre-construction process develops a detailed budget and written scope directly from your architectural plans. Using PlanSwift digital takeoffs, we measure the drawings, identify key architectural details, and price the home as designed—not through broad assumptions or artificially low allowances.
Core construction scopes such as foundation, framing, structure, and HVAC are priced and locked before the build begins. Finish allowances are calibrated to your preferences and managed as a flexible pool across cabinetry, countertops, tile, plumbing, lighting, and other selections. We begin complex design decisions early and, when budget is a constraint, look for solutions that preserve the intended design, function, and luxury feel of the home.
For a quick preliminary range, try our Custom Home Cost Calculator.
PlanSwift measurements help us capture quantities, architectural details, and design intent before pricing.
Allowances reflect your preferences, can shift across eligible categories, and are reconciled transparently for credits or overages.
Cabinetry and other complex selections begin before groundbreaking to improve pricing clarity and resolve key decisions early.
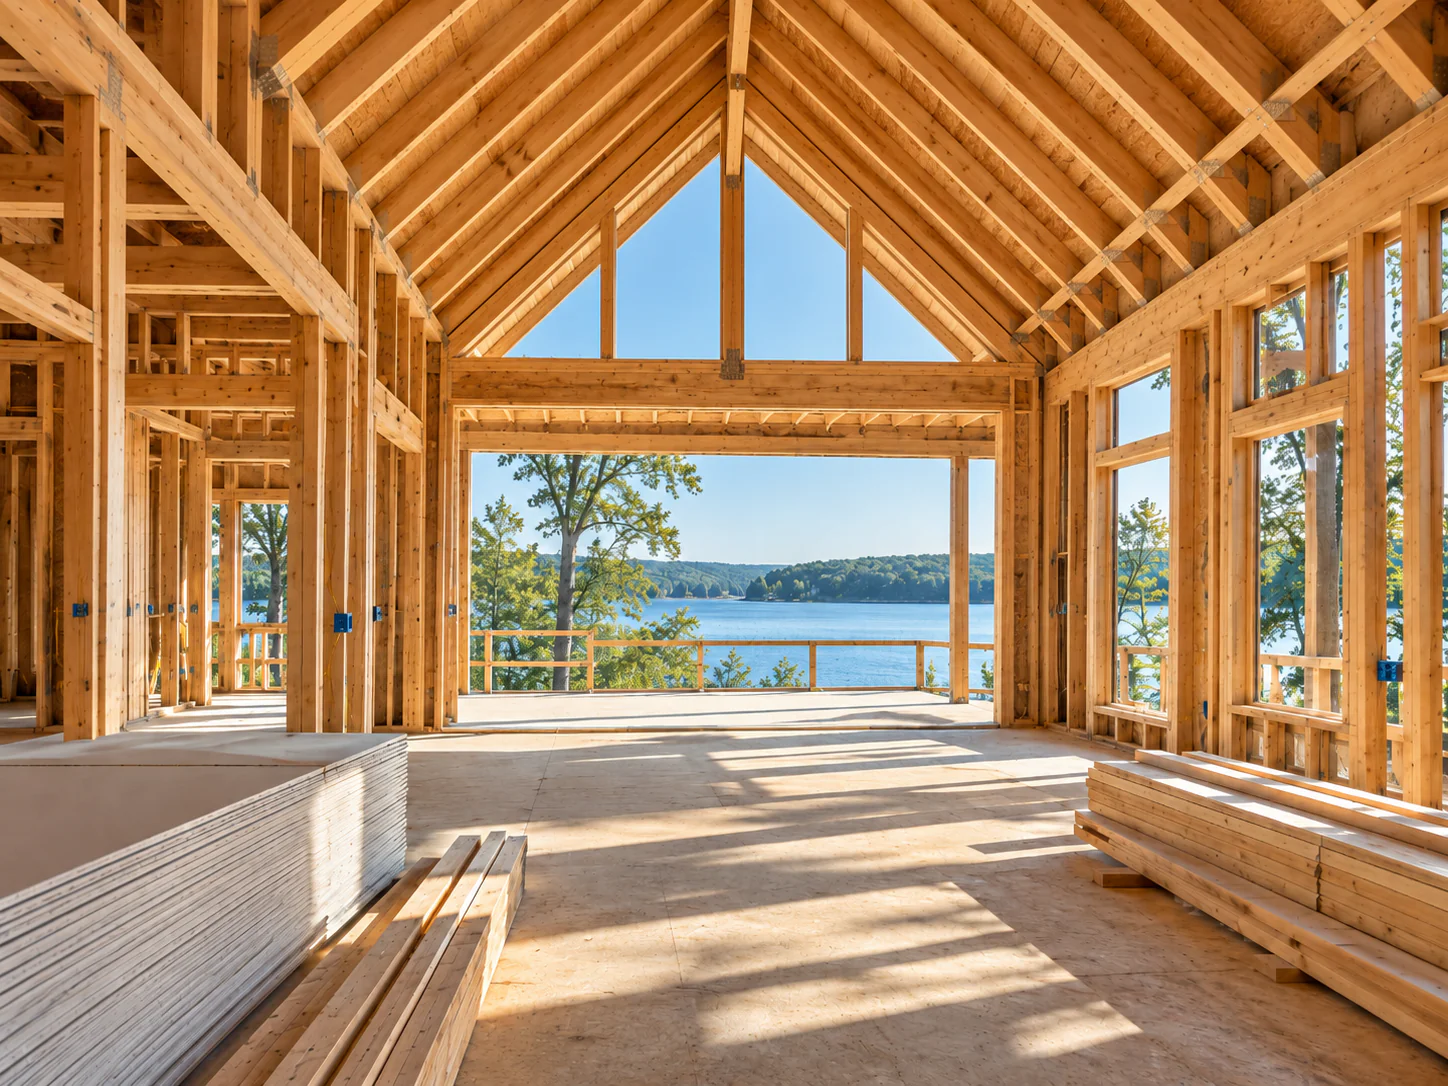
Once your plans and budget are finalized, Artistic Contractors manages the construction of your custom home from pre-construction through final completion. We coordinate permitting, inspections, trade partners, scheduling, materials, and day-to-day project oversight to keep your build organized, efficient, and executed to a high standard.
We manage the permitting process for the home and coordinate required approvals for septic, well, pool, and related site work while keeping the project aligned with local codes and jurisdictional requirements.
We coordinate required inspections throughout construction and verify that each phase is ready to move forward before the next stage begins.
Your custom home is professionally managed from start to finish, with oversight of scheduling, site activity, material coordination, trade sequencing, and overall construction execution.
We work with trusted, trade-specific professionals who specialize in the craftsmanship, building systems, and luxury finishes required for high-end custom homes.
We provide consistent project updates so you stay informed on progress, scheduling, selections, decisions, and key construction milestones throughout the build.
Scope, key selections, and pricing are developed early so major decisions aren’t being made in the field.
We look for thoughtful solutions that preserve the architecture, function, and finish quality as decisions evolve.
Defined core scopes and calibrated allowances provide cost clarity with flexibility where it matters.
Our team coordinates permitting, trades, inspections, scheduling, and communication through completion.
Let’s start the conversation. Tell us about your property, your vision, and what you’re looking to build.