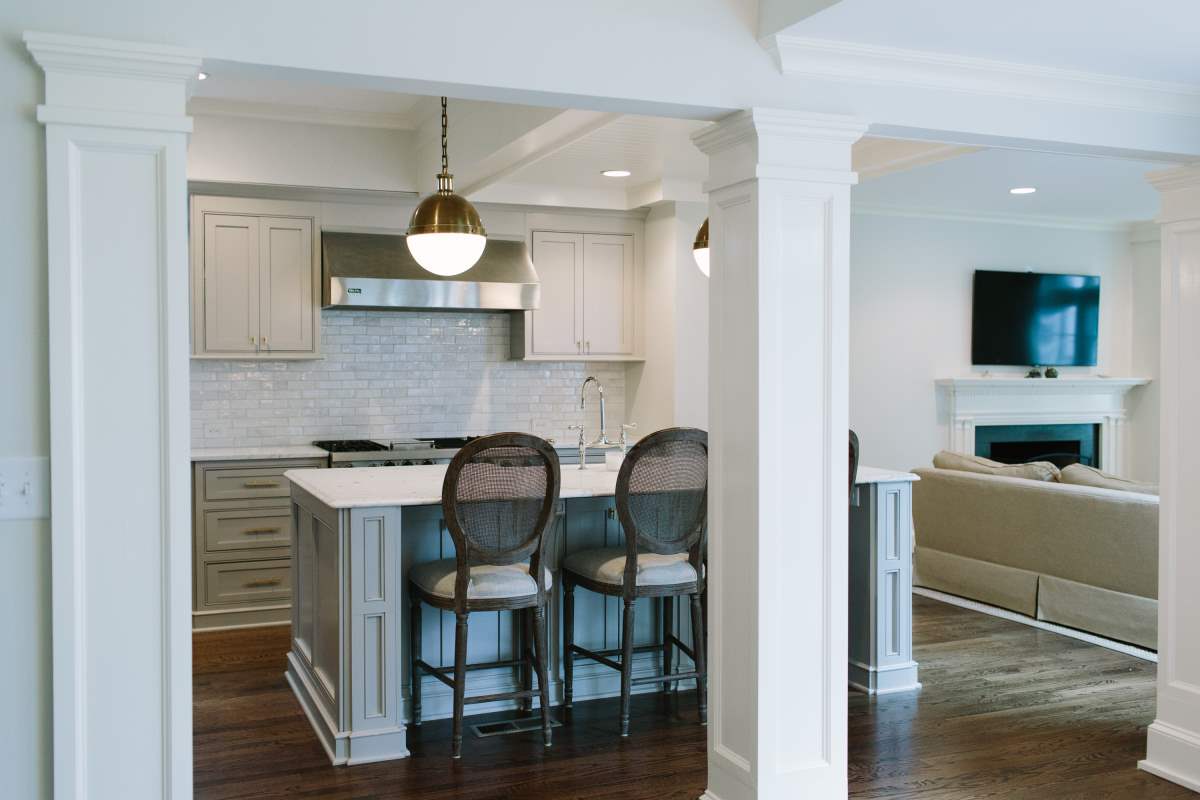
A 1940s home transformed with a larger, open kitchen that connects directly to the living space, featuring an 8-by-5-foot island, farmhouse sink, custom cabinetry, white marble counters, and brass pendant lighting.
Stunning Colville Cocina reimagined the kitchen of a 1940s home that had become closed off and outdated. The original layout separated the kitchen from the living room, limiting both the flow of the home and the usable kitchen space.
Artistic Contractors opened the space between the two rooms and doubled the size of the kitchen, creating a much more connected setting for everyday living and entertaining. The existing kitchen was then completely gutted and rebuilt around the homeowner’s preferences.
At the center is an impressive 8-by-5-foot island with a farmhouse sink, giving the kitchen a substantial workspace and gathering point. Custom-built cabinetry in a light gray lacquer finish provides a clean, tailored look, while white marble countertops add a classic material contrast.
Two custom brass pendant lights hang above the island, bringing warmth and a distinctive decorative element to the otherwise refined palette.
The result is a kitchen that feels dramatically different from the original: more open, more functional, and carefully tailored to the homeowner’s taste while respecting the character of the older home.