

RENOVATE · EXPAND · REBUILD
Luxury Custom Homes & Renovations in Cotswold, Charlotte
We built the transformation of a 1970s Cotswold split-level, and we can help you renovate, add on or rebuild.
An established neighborhood with room to rethink
Much of Cotswold was built in the decades after World War II, and many lots still carry the ranches and split-levels of that era under a canopy of mature trees. Those houses often have good bones and good land, along with low ceilings, closed-off rooms and aging systems.
That makes Cotswold a place where the first question is rarely which finishes to choose. It is how much of the existing house is worth keeping. We look at the structure, the lot and the trees with you before the answer is fixed.
COMPLETED IN COTSWOLD
The Contemporary Overhaul: a split-level, transformed


Whole-home renovation + addition · Cotswold
The house began as a 1970s split-level. Working from plans by Cox Architecture & Design, Artistic Contractors rebuilt the roof and rooflines, added a second-story expansion with dormers and used structural steel to open the interior. Outside, white brick and aluminum cladding with the look of walnut replaced the original exterior.
The finished home is about 5,500 square feet. The kitchen pairs blue and walnut cabinetry with a Galapagos quartzite island, a collapsing glass wall opens the main level to the back, and a sunroom with a cathedral ceiling and skylights looks over a heated saltwater pool on a wooded lot of about three-quarters of an acre.
Also in Cotswold
Elegant Cotswold Craftsman
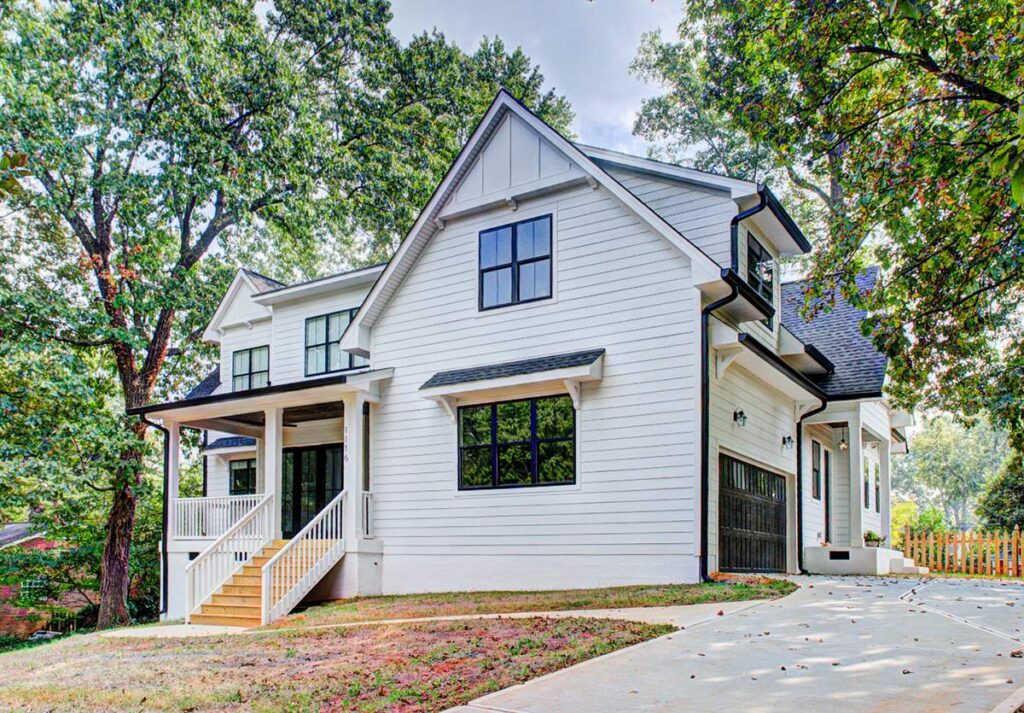
A different direction for the same neighborhood: white siding, dark shutters and a welcoming front porch outside, with hardwood floors, a stone fireplace, built-ins and a white kitchen inside.
THE FIRST DECISION
Renovate, add on or rebuild?
Renovate.
When the foundation and framing are sound, a split-level or ranch can change more than people expect. Removing walls with structural steel, raising rooflines and adding glass can make an older house feel new without starting over.
Add on.
A second story, a new wing or a larger kitchen has to fit the house's proportions, the setbacks and the trees. An addition can also bring City tree review into play, so we check that early.
Rebuild.
When the scope reaches the foundation, the systems and most of the walls, a new house can be the clearer choice. We compare cost, schedule and what the lot allows before you commit either way.
Our luxury renovation and addition work Renovation versus teardown and rebuild
What matters on a Cotswold lot
Large trees.
Charlotte's ordinance treats native trees 30 inches or more in diameter as heritage trees. When a project includes a new house, or an addition that grows built-upon area by 1,000 square feet or 5 percent (whichever is less), removing one or disturbing its root zone needs a City tree work permit.
Grading and drainage.
Wooded lots that slope toward a backyard or creek shape where a pool, terrace or lower level can go, and how runoff is handled during and after construction.
Access and logistics.
Established streets mean narrow drive approaches, close neighbors and limited room for deliveries, trade parking and material storage. We plan site access and staging before work starts.
Zoning and permits.
The City of Charlotte reviews zoning, setbacks and trees for individual residential lots, and Mecklenburg County handles residential building plan review. What applies depends on the parcel and the scope, so we confirm it for each project.
One builder. Two ways to work.
Design-build with Artistic Contractors.
We can carry the design, 3D renderings where helpful, engineering coordination, budgeting and construction through one team.
Bring your architect's plans.
The Contemporary Overhaul was built from an architect's plans. We can join while the drawings develop, give constructability and budget input, and build once the plans and scope are final.
Renovations are priced from their actual scope rather than a per-square-foot figure. For new homes, our Charlotte cost guide and cost calculator explain the ranges. Either way, once the engineered plans, specifications, scope and allowances are final, we set a Fixed Final Price for the agreed work.
Nearby Charlotte neighborhoods
We also build and renovate in Myers Park, Eastover and SouthPark. You can also browse all of our work.
Questions about building or renovating in Cotswold
Is it better to renovate or tear down a Cotswold split-level?
It depends on the structure, the lot and what you want the house to do. A sound split-level can often be opened up and expanded, as The Contemporary Overhaul shows. When the work reaches most of the structure and systems, rebuilding can make more sense. We help you compare the two before design is fixed.
Do I need a permit to remove a large tree in Cotswold?
It depends on the tree and the project. Charlotte's ordinance treats native trees 30 inches or more in diameter as heritage trees, and when a project triggers the rule, removing one, or disturbing its critical root zone, needs a City tree work permit, plus mitigation in most cases. Other trees and City trees in the right-of-way have their own rules. We identify them early so the design can respond.
Can you work with my architect?
Yes. The Contemporary Overhaul was built from plans by Cox Architecture & Design. We can give construction and budget input while the plans develop and build from the final drawings and agreed scope.
Who issues permits for a Cotswold project?
Zoning and tree review sit with the City of Charlotte, and residential building plan review and permits with Mecklenburg County. The approvals a project needs depend on the parcel and the scope, and we confirm them during planning.
How do you price a major renovation?
We evaluate each renovation individually rather than applying new-home square-foot pricing, then set a Fixed Final Price once the engineered drawings, specifications, scope and allowances are final. Our cost guide covers new-home ranges.

What could your Cotswold home become?
Whether you want to renovate, add on or build new, we'd welcome a conversation about your house and lot.
Or call (704) 293-9362 · NC General Contractor License #70053