
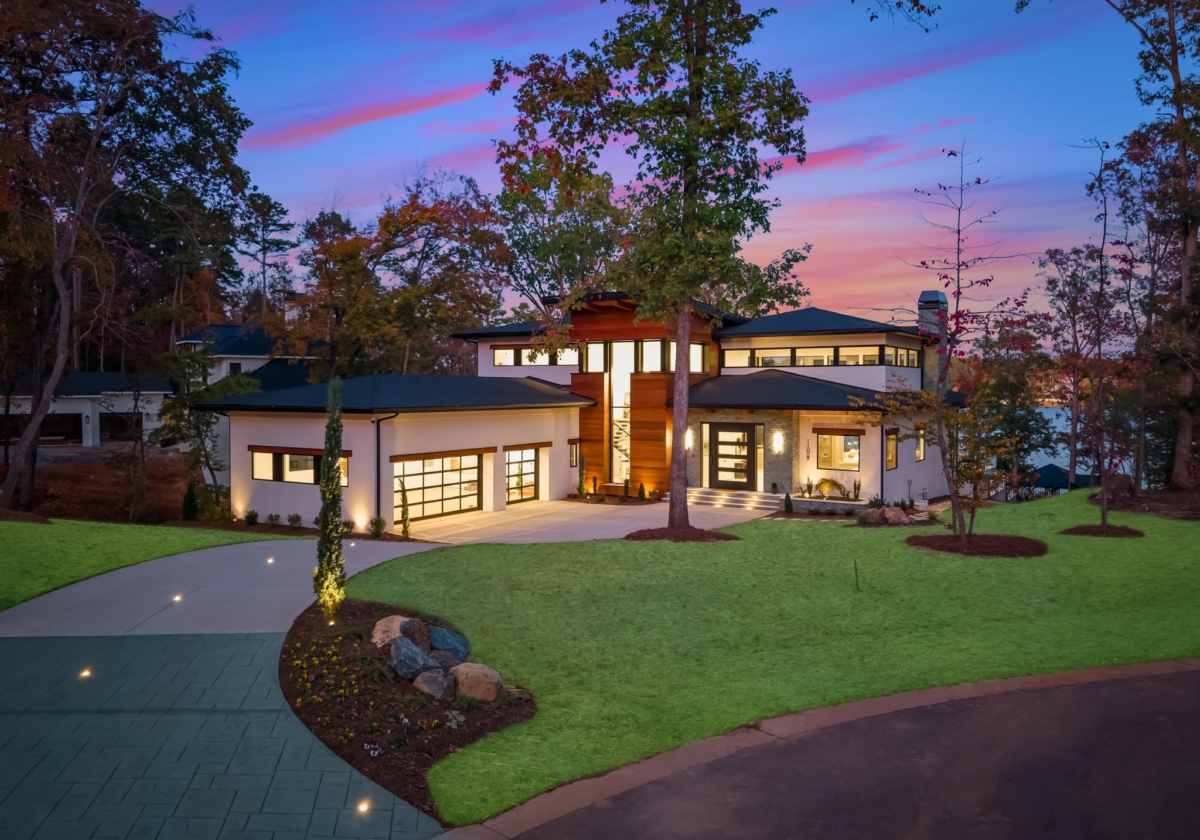
2026 Cost Guide
Cost to Build a Luxury Custom Home in Charlotte, NC (2026)
What does it really cost to build a luxury custom home in Charlotte? Explore construction costs, design decisions, property conditions, and how we develop a realistic budget.
The Short Answer
How Much Does a Luxury Custom Home Cost in Charlotte?
$400–$750+
Per square foot of heated living space
At Artistic Contractors, this is our typical preliminary construction planning range for luxury custom homes in the Charlotte area. Highly customized estates and architecturally complex homes can cost substantially more.
Two homes with identical square footage may have very different construction costs. Structural complexity, architectural glass, materials, craftsmanship, site conditions, and outdoor features all influence the investment.
This is a planning range, not a construction quote. Land is excluded. Site improvements and outdoor features may be budgeted separately depending on the agreed scope.
No architectural plans required. The calculator is a preliminary planning tool, not a final contract price.
Understanding Square Footage
Heated Living Space vs. Total Area Under Roof
Heated Living Space
The conditioned interior of the home. Our published $400–$750+ construction planning range is expressed per heated square foot.
Total Area Under Roof
The broader roofed building footprint, which may include garages and covered porches. These spaces still require foundations, structure, roofing, finishes, and labor.
Two homes with the same heated square footage can have significantly different budgets when one includes a much larger garage or expansive covered outdoor living.
Our preliminary cost calculator uses a broader model that considers total area under roof, finish level, architectural complexity, site conditions, and selected features. The calculator and the published heated-square-foot range serve different purposes and should not be compared as though they use identical measurements.
What Your Budget Covers
What’s Included in a Luxury Custom Home Construction Budget?
A useful budget starts with a clear written scope—not just a price per square foot.
Typically Included in the Agreed Home-Construction Scope
- Foundations, framing, structural systems, roofing, and exterior envelope
- Windows, exterior doors, and architectural finishes
- Plumbing, electrical, heating, cooling, and other specified building systems
- Interior finishes, cabinetry, flooring, fixtures, and specified appliances
- Construction management, trade coordination, and quality oversight
Costs That May Be Separate or Require Additional Scope
- Land or lot purchase
- Architectural, engineering, permitting, and third-party professional fees, depending on the agreement
- Extensive grading, retaining walls, unusual foundation conditions, or long utility runs
- Pools, spas, docks, outdoor kitchens, and detached structures
- Extensive landscaping, hardscaping, and specialty site improvements
- Furnishings and interior décor
These are not universal exclusions. Site preparation, utilities, pools, landscaping, and other features can be included when specified. The written project scope establishes what your construction price covers.
What Moves the Investment
What Drives Luxury Custom Home Construction Costs?
The greatest differences are often found in architectural complexity—not square footage alone.
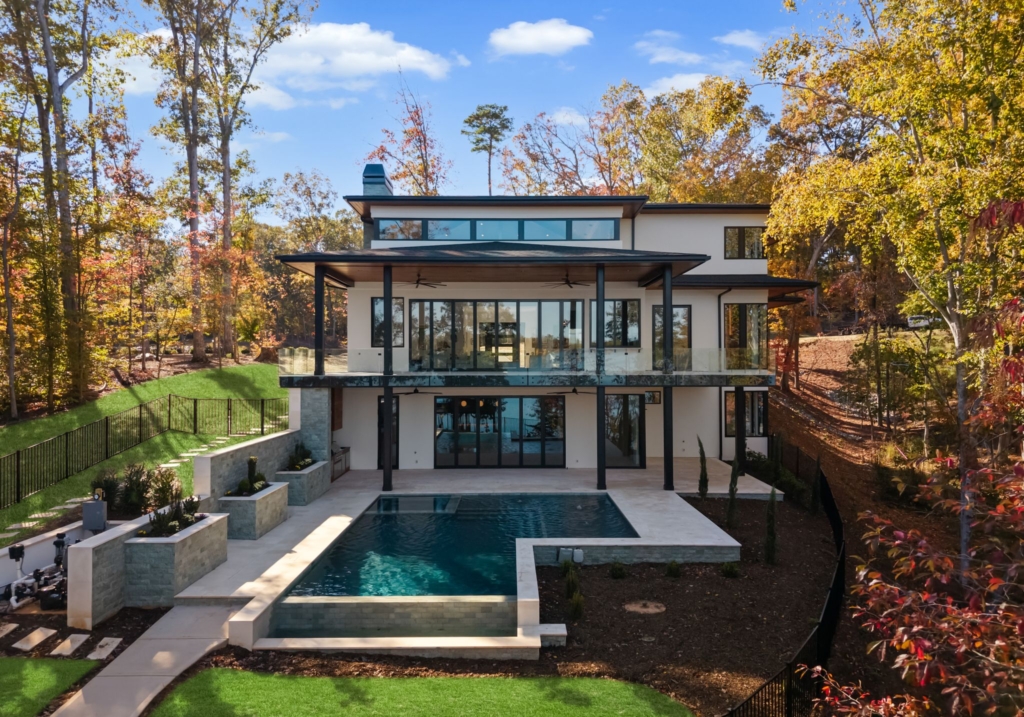
Structural Engineering and Open Architectural Spaces
Expansive great rooms, dramatic rooflines, and wide openings without interior columns require more than conventional framing. Long structural spans may involve engineered wood, structural steel, specialized connections, and demanding installation methods.
These systems must carry building loads while controlling movement and deflection. We coordinate architecture, engineering, and construction early so ambitious designs can be evaluated and budgeted before construction begins.
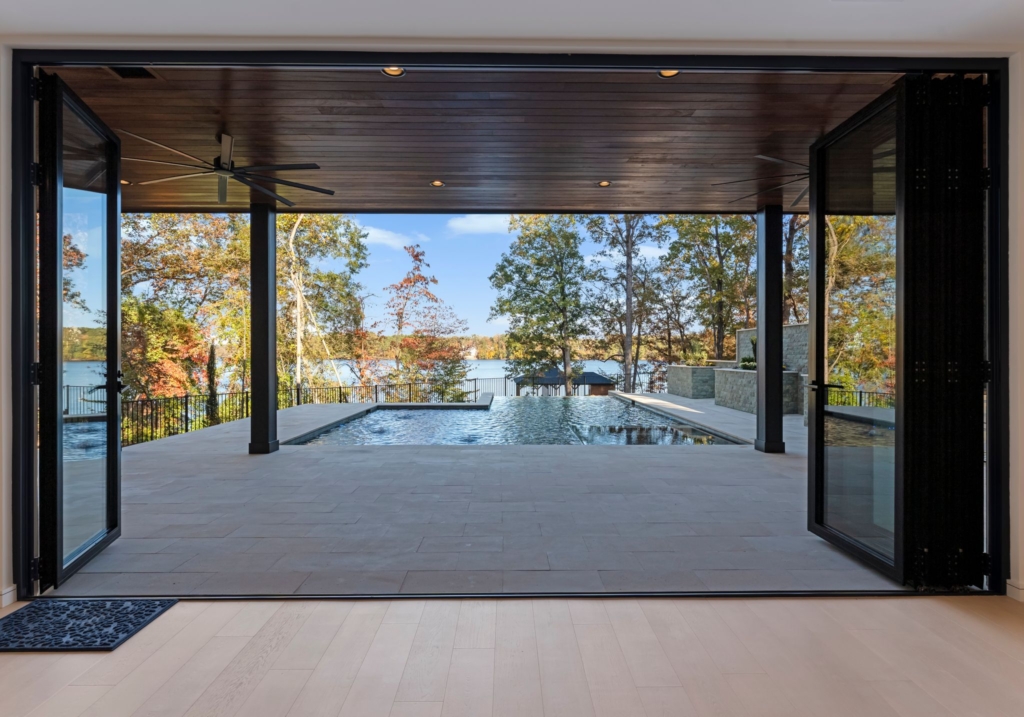
Oversized Glass and Indoor-Outdoor Living
Architectural features such as floor-to-ceiling windows, expansive sliding glass walls, and folding door systems create dramatic views and seamless connections between indoor and outdoor living spaces.
They can also require specialized glazing, engineered structural support, high-performance thermal components, precise waterproofing, and experienced installation teams. For waterfront homes on Lake Norman, Lake Wylie, and Lake Tillery, understanding those details early helps protect both the architectural vision and the budget.
Custom Materials and Craftsmanship
Natural stone, imported hardwoods, custom cabinetry, architectural metalwork, specialty cladding, and detailed millwork affect both material and installation costs. Thoughtful selections help direct investment where it makes the greatest difference.
Property and Site Conditions
Mature trees, setbacks, demolition, access, slopes, drainage, stormwater requirements, and shoreline restrictions can all influence feasibility and cost. Requirements vary by property and jurisdiction, which is why early site evaluation matters.
In established Charlotte neighborhoods such as SouthPark, Myers Park, Eastover, and Cotswold, mature trees, demolition requirements, setbacks, and existing infrastructure can significantly influence construction costs.
Outdoor Living and Specialty Features
Pools, spas, outdoor kitchens, covered terraces, docks, and landscape structures may be central to the design, but they should be identified and scoped from the beginning rather than assumed to fall within a base construction figure.
Architectural Layout and Efficiency
Complex rooflines, unusual geometry, intricate transitions, and extensive circulation space can increase cost. Efficient design can deliver generous living spaces and exceptional architecture without unnecessary construction expense.
The goal isn’t simply the lowest cost per square foot. It’s to invest thoughtfully in the architecture, craftsmanship, and features that matter most to you.
Our Budgeting Approach
From First Estimate to Fixed Final Price
An early estimate is useful. A reliable construction price requires a defined design, a detailed scope, and coordinated decisions.
Property and Goals
We begin with your vision, approximate home size, desired features, and the property itself. Lot conditions, topography, utilities, access, and applicable requirements establish the starting point.
Design and Engineering
Whether we lead the design process or collaborate with your architect, we evaluate structural requirements, major openings, materials, and constructability as plans advance. Photorealistic 3D renderings can help visualize decisions before construction.
Detailed Construction Budget
As plans develop, we use digital takeoffs, trade-partner pricing, defined specifications, and realistic allowances to build a project-specific budget and explain the impact of important selections.
Fixed Final Price
Once engineered plans, specifications, construction scope, and allowances are finalized, we establish a Fixed Final Price for the agreed work. Subsequent scope changes or selections exceeding allowances are addressed separately and transparently.
Two Ways to Build
Your Architect’s Plans or Design-Build With One Team
Design-Build With One Team
Our integrated approach coordinates design development, engineering, budgeting, and construction. Construction expertise is involved as the plans are developed, helping align architectural decisions with project cost and feasibility.
Build From Your Architect’s Plans
Already working with an architect? We welcome that collaboration. We can contribute budgeting guidance, constructability advice, and engineering coordination while plans are still being developed, then build the home according to the finalized plans and agreed scope.
Both paths receive the same commitment to craftsmanship, transparent budgeting, and hands-on construction management.
Construction Timeline
How Long Does a Luxury Custom Home Take to Build?
12–18 Months
Typical construction time, measured from groundbreaking
Most projects require approximately 12–18 months of construction, depending on size, architectural complexity, materials, specialized systems, and site conditions. Particularly complex homes may take 18–20 months or longer.
Architectural design, engineering, budgeting, permitting, and other preconstruction work take place before groundbreaking and must be considered when planning your overall completion date.
Charlotte Experience
Local Knowledge. Architectural Ambition.
Founded in Charlotte in 2010, Artistic Contractors is led by co-owners Daron Gaon and Andrew Parker. Daron, President & Co-Owner, has held a North Carolina general contractor license since 2006 and remains personally involved in many of the firm’s designs. Andrew, Co-Owner & Vice President, oversees operations, budgeting coordination, and client relationships.
Our work includes distinctive homes throughout Charlotte and the surrounding Carolinas. Established neighborhoods such as Myers Park and SouthPark bring different site conditions than lakefront properties on Lake Norman, Lake Wylie, and Lake Tillery. We consider those differences early in the design and budgeting process.
Explore our completed luxury custom homes and read our client reviews to learn more about the craftsmanship, collaboration, and personal attention that define the Artistic Contractors experience.
Every new Artistic Contractors home includes a one-year builder’s warranty. Optional 2-10 coverage is available at an additional, separately quoted cost.
Questions Homeowners Ask
Frequently Asked Questions About Custom Home Costs in Charlotte
How much does it cost to build a luxury custom home in Charlotte in 2026?
Artistic Contractors’ typical preliminary construction range is $400–$750+ per square foot of heated living space. Highly customized homes can cost substantially more depending on their architecture, materials, site conditions, and features. Land is not included in that range.
Does the cost-per-square-foot estimate include the garage and covered porches?
The published range is measured against heated living space, but garages and covered porches still add construction cost. Our preliminary cost calculator considers total area under roof and other project variables, so its result will not necessarily equal heated square footage multiplied by the published range.
Why can two homes of the same size cost different amounts?
Long structural spans, large glass systems, complex rooflines, specialty materials, detailed finishes, and challenging sites can create major cost differences between homes with identical square footage.
Does your estimate include land, a pool, and landscaping?
Land purchase is excluded. Pools, landscaping, and other outdoor improvements may be included in a broader project budget when specifically selected and scoped. Our preliminary calculator can account for several of these features, but a final construction budget depends on the project’s completed plans and defined scope.
When do we receive a Fixed Final Price?
We establish a Fixed Final Price after the engineered plans, specifications, construction scope, and allowances have been finalized. Earlier estimates and budgets guide planning and design decisions. Agreed changes after that stage are addressed separately.
Can Artistic Contractors build from plans prepared by our architect?
Yes. We offer both design-build services and construction from an architect’s plans. We can also work with your architect before the drawings are complete to provide budgeting, engineering coordination, and construction expertise.
How long does a luxury custom home take to build?
Most projects require approximately 12–18 months of construction from groundbreaking. Larger or more complex homes can take longer. Design, engineering, budgeting, and permitting take place before construction begins.
Let’s Build Something Extraordinary
Whether you’re evaluating a property, working with an architect, or beginning the design process, we’d welcome the opportunity to discuss your vision, your property, and the investment required to build your home.