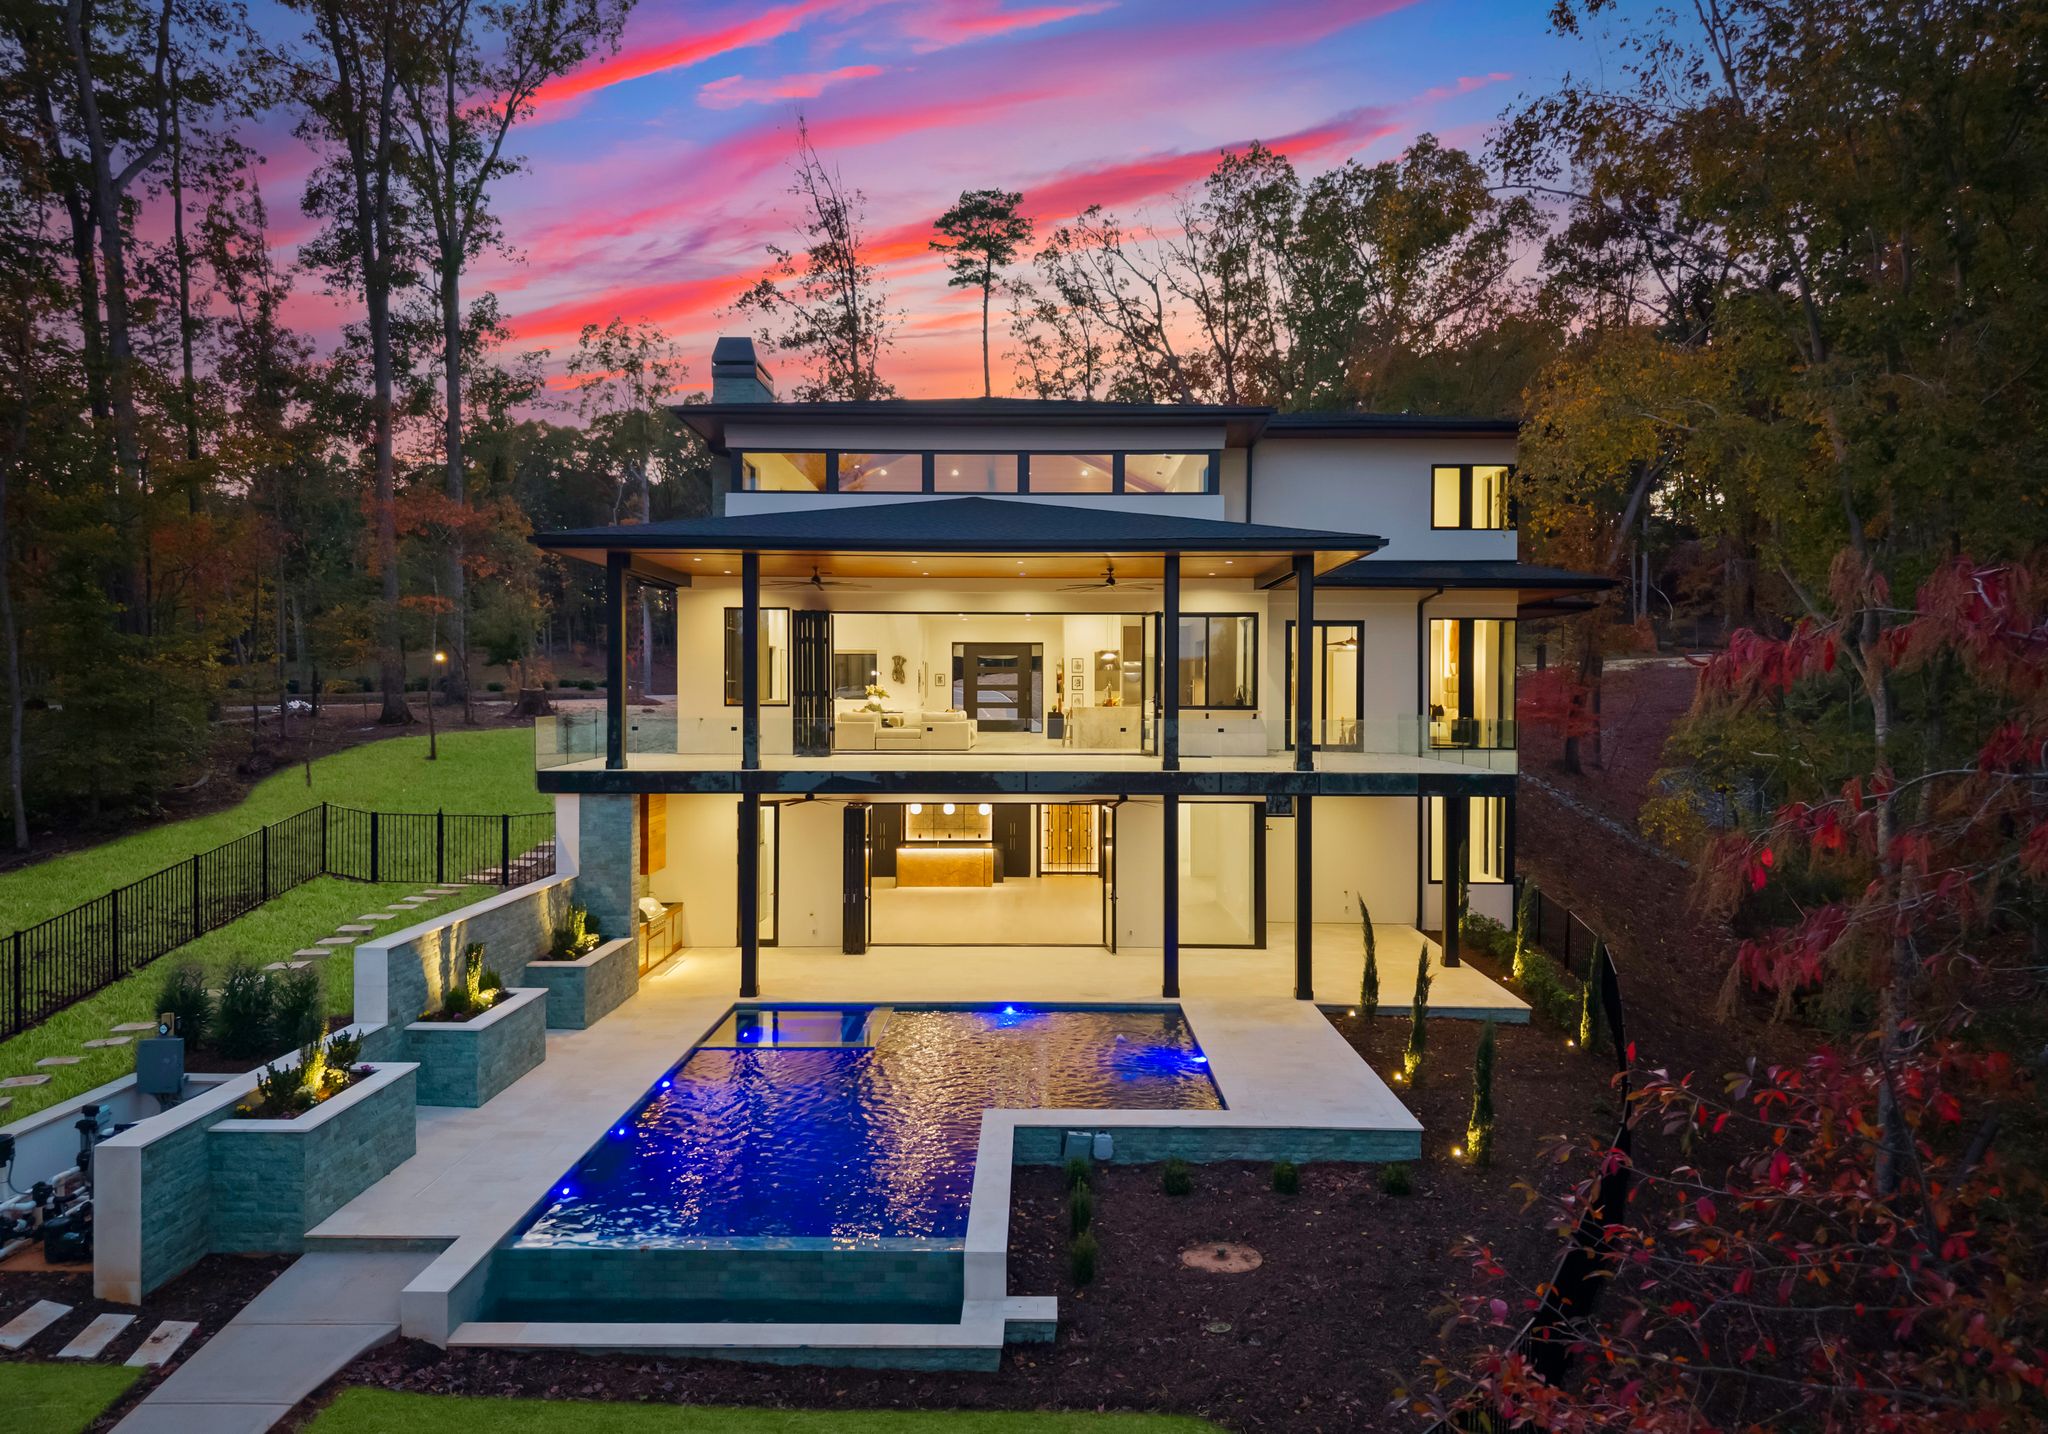
Designed and built by Artistic Contractors, Tidewater is a modern lakefront home on Lake Tillery in Norwood, North Carolina, shaped around expansive water views.

Designed and built by Artistic Contractors, Tidewater is a modern lakefront home on Lake Tillery in Norwood, North Carolina, shaped around expansive water views.
Daron Gaon developed the home from a blank sheet, using a geolocated 3D model to position every major window before construction began. The sightlines tested digitally were then carried directly into the finished home.
At the center is a room of about 40 by 40 feet that rises into a pyramidal clerestory beneath a Cumaru ceiling. Its rear glass wall opens to a stone terrace, an elevated infinity-edge pool and spa, and the water beyond. Stone from Indonesia and Cumaru from Peru were sourced directly by the team. The same team carried the design through engineering, sourcing, fabrication and construction.
Tidewater sits on a waterfront lot of about one acre on Lake Tillery, high enough above the water to take in long, wide views across the lake. The slope gives the house a walkout lower level. From the start, one idea organized the design: make the lake visible from as much of the house as possible.
Originally conceived as a spec home, Tidewater was planned for the way a buyer at this level is likely to live, whether a large family, empty nesters, or someone seeking a primary or second home who entertains often. Large-scale entertaining was part of the intent from the first sketch. The house has about 8,350 heated square feet and six bedrooms, with about 11,500 square feet under roof. The lower level is a full-quality living floor, not a basement. At the water are a deep-water dock and a boat lift.
Artistic Contractors’ design-build process began with Daron Gaon drawing Tidewater from scratch in SketchUp, with design and construction drawings produced in Trimble Layout. The whole house was modeled in 3D, and the model was geolocated so sun direction and shadows could be studied on the actual site. Views were tested room by room, and the major windows were placed around specific lake sightlines.
Several of those sightlines pass through more than one room. From the primary bath, the lake is visible through the bedroom. From the office, the view carries through the house. Through the central living area, it runs straight to the water.
The model was a working design tool, not a presentation rendering. It could be rotated, walked through, studied from inside each room and viewed in immersive 3D goggles. Used that way, it resolves what a 2D plan leaves open: how a ceiling meets a wall, whether a room’s volume and proportions feel right, whether an opening should be larger or a wall should disappear, whether a space should stay open, how circulation flows, and whether the views hold up at real eye level. At Tidewater those questions were settled in the model, before they could become expensive field conditions.
An approximately 10-by-10-foot pivot door sets up the arrival. Beyond it, the central room measures about 40 by 40 feet and rises into a pyramidal clerestory volume, with clerestory glazing wrapping the upper portion and only about six inches between many of the windows. A large bent steel beam supports the clerestory and atrium, and floating steel elements are part of the composition rather than hidden behind it. Overhead, the ceiling is Cumaru.
The room is meant to be dramatic. On entry, the scale, the volume and the wall of rear glass register first, with the lake framed directly beyond.
A large opening glass wall at the rear connects the central room to an expansive stone terrace, covered outdoor living, an outdoor kitchen, and the elevated infinity-edge pool and spa. The lake stays in view throughout.
Concealed screening changes how the space can be used. An approximately 24-foot-wide center screen and additional concealed drop screens are built in. With the glass wall open and the screens lowered, the main entertaining area becomes one large, screened, lake-facing room, closer to a ballroom than a porch.
The rear of the house is largely glass, and substantial structural steel is what allows that glazing with minimal interruption to the views. The steel was set by crane and required high-precision placement. It was planned to serve the architecture rather than dictate it. Glass-to-glass corner windows in the primary bedroom and primary bath carry the same approach into the private rooms.
Tidewater relies on natural and authentic materials, each chosen for what it does to the architecture. Sukabumi, a green, jade-toned natural stone imported from Indonesia, lines the pool and appears as split-face stone on portions of the façade. Cumaru, imported from Peru in significant quantities, brings warmth and depth to large surfaces: the soffits, portions of the exterior siding, major wood details and the central-room ceiling. The stucco is a true hard-coat, smooth, hand-troweled finish, chosen for its surface and the way it holds shadow.
Inside, the same restraint applies. The kitchen island is a roughly 6-by-10-foot slab of leathered Taj Mahal quartzite, and a custom fireplace is composed of multiple smooth stones separated by shadow reveals.
Using these materials meant managing the supply chain directly. The team identified the overseas sources and bought from them directly, ordered in large quantities, and planned full-container shipments far enough ahead to keep construction moving. Once the materials landed, they were received, warehoused, trucked to the site, unloaded with machinery and delivered in sequence, so the right material reached the right stage of the build. Each step, from sourcing to installation, was planned and coordinated. Artistic Contractors takes on that work because the materials genuinely improve the architecture.
The custom rear glass railing shows how closely the details were controlled. It is side-mounted on standoffs to keep the view as clear as possible, and made of precisely custom-fabricated glass held to very tight tolerances. Every mounting point was modeled so the holes landed exactly where planned, clear of the waterproofing, fascia, edge assemblies and drip edges, with the attachment extending deep into reinforced framing. Joints were held to about one inch in places rather than the larger opening that would have been permissible.
Getting that right meant coordinating design, fabrication, structure, waterproofing and installation. It is unusually detailed work requiring close coordination. The same glass detailing carries inside, including at the stairs, and much of it was detailed in-house by Daron and the Artistic Contractors team.
Tidewater went from a blank sheet to a finished home with one team responsible for the whole process. The people who drew the first concept stayed involved while it was refined in 3D, engineered, sourced, fabricated and built. That continuity is why the sightlines, the clerestory, the open rear wall and the glass details on the finished house match what was planned in the model.
Planning a custom home or complex design-build project? Contact Artistic Contractors to discuss your property, ideas and goals, or call (704) 293-9362.