A Modern Home Designed Around Nature
This custom-built Lake Norman home is a true statement of natural modernism. Designed in collaboration with McClellan Architects of Seattle, Washington, and Artistic Contractors, the home draws inspiration from renowned architect Frank Lloyd Wright and the naturalistic modernism of the Pacific Northwest.
Set deep within a private estate, the home is approached by a long, tree-lined drive leading through a carefully landscaped setting to a one-of-a-kind modern residence.
Exterior Architecture
Floor-to-ceiling windows immediately define the home’s connection with its surroundings. Center-cut select cedar cladding adds warm, natural tones, complemented by natural stacked stone and obsidian-colored stucco.
The design intentionally carries exterior materials into the interior. Cedar soffits, for example, flow seamlessly through the tops of the exterior windows and continue into the ceilings of the expansive open floor plan.
Open Interior & Natural Materials
The interior is designed to remain connected to nature from every side, with floor-to-ceiling windows throughout the home.
The main living area and kitchen form one expansive, functional open space. Black slate flooring flows seamlessly from the interior onto the rear patio, creating a continuous transition between indoor and outdoor living.
Throughout the home, the interior materials complement the exterior architecture, creating a cohesive modern aesthetic.
Pool & Outdoor Living
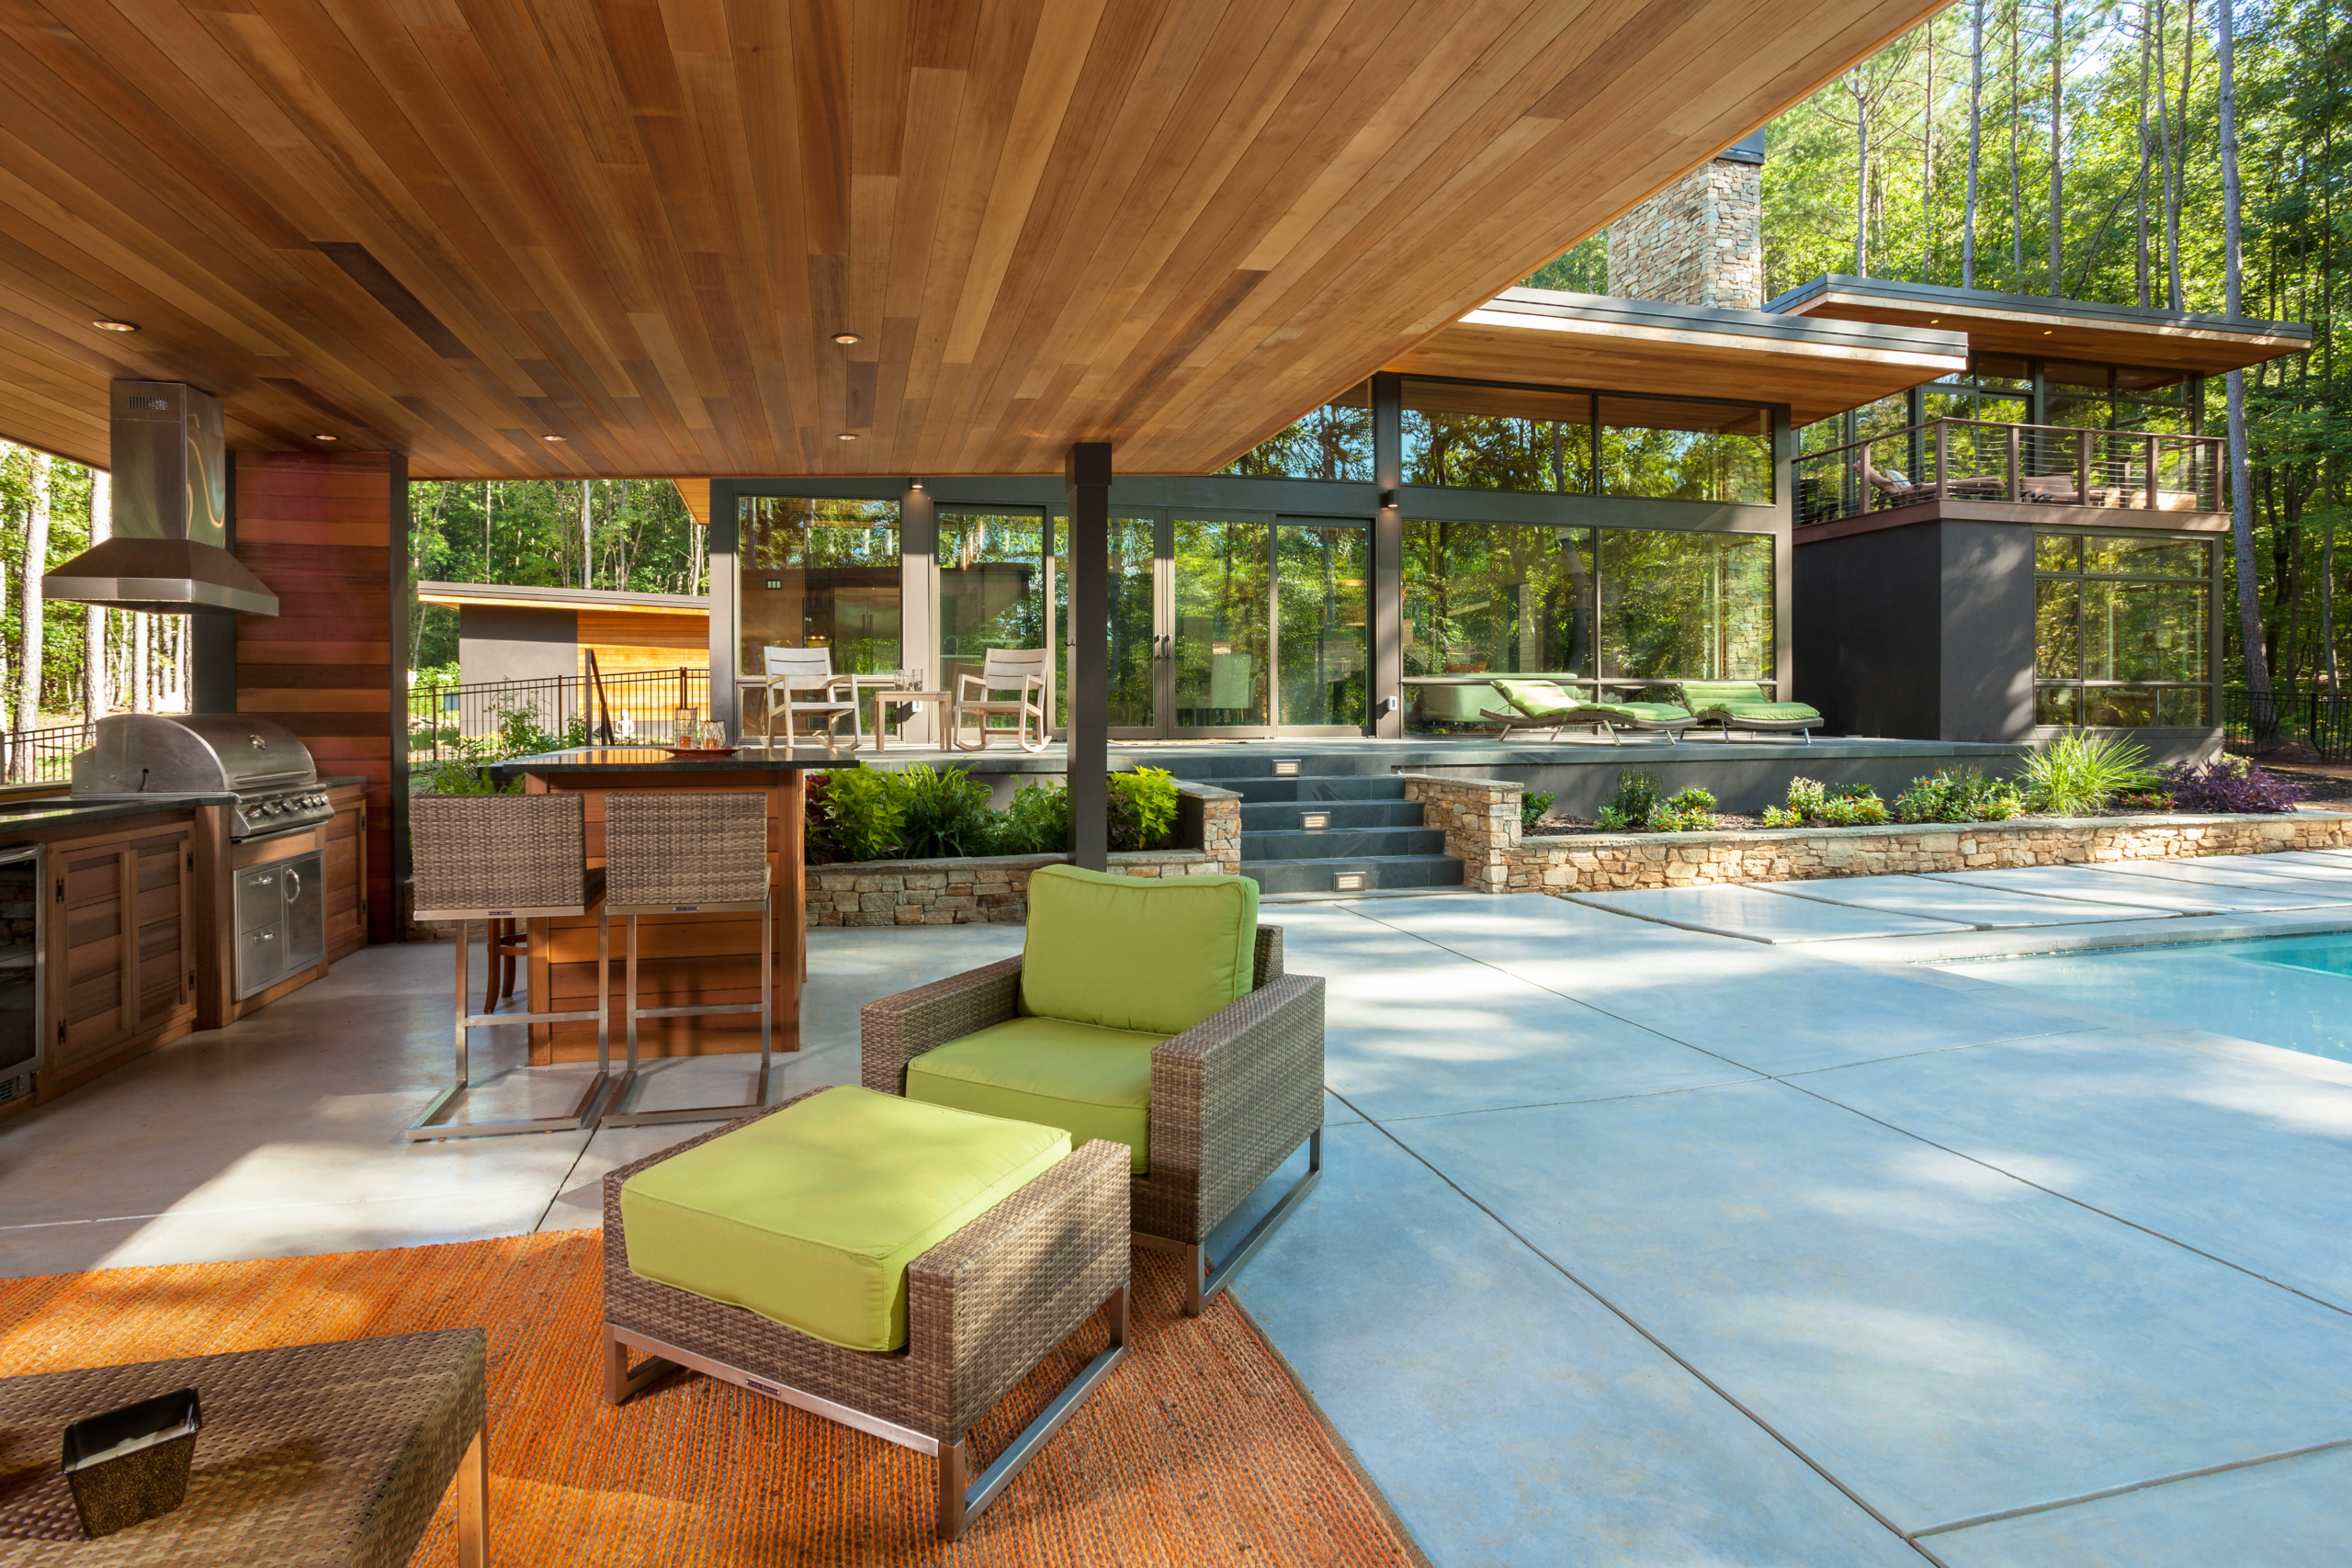
A large monolithic slate patio overlooks the pool and the surrounding landscape. A terraced stone planter frames the pool area, while steps lead down toward the pool house.
The pool house features a built-in cedar bar with soapstone countertops. A modern stained-concrete pool deck ties the different outdoor spaces together into one cohesive environment.
Library & Custom Details
Located on the second story, the home’s library overlooks the pool and Lake Norman through the surrounding tree line.
The library features wall-to-wall custom-built wood cabinetry, a cedar ceiling, and dark-stained oak floors. A rear balcony includes a custom cable-rail deck created in-house by Artistic Contractors.
A One-of-a-Kind Lake Norman Home
With its natural materials, expansive glass, open interior spaces, and strong connection to the surrounding landscape, this modern residence creates a seamless relationship between architecture and nature.