
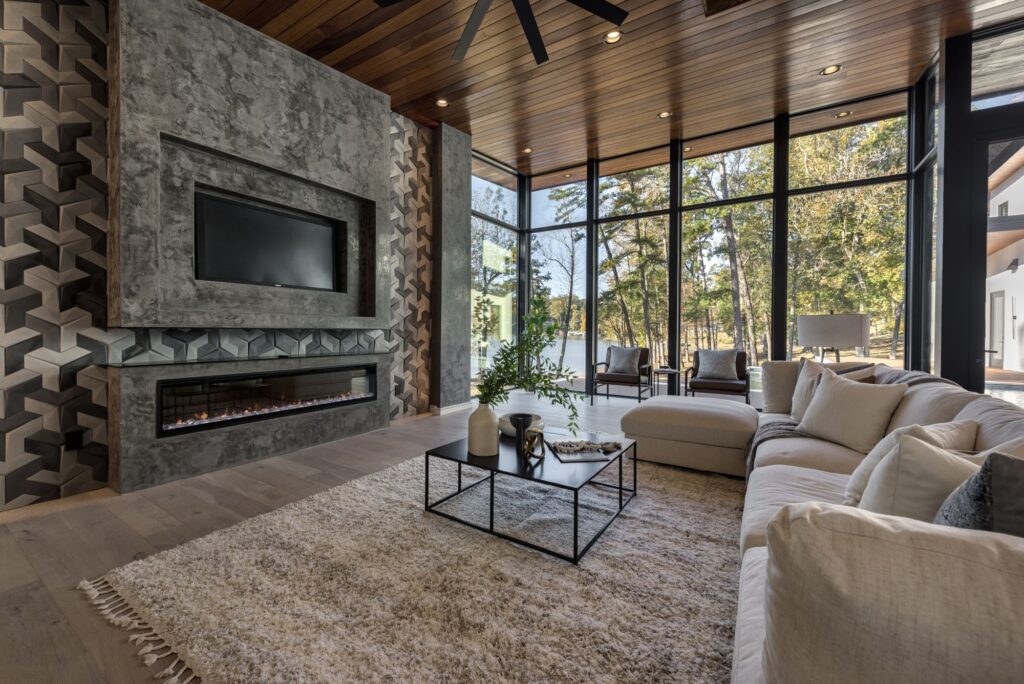
Floor-to-ceiling windows are glazing units, or groups of units, that run from the finished floor up to the ceiling or header line. They turn a wall into a view and pull daylight deep into a room. In a luxury custom home, they are a structural and building-envelope decision as much as a design one. The opening needs a properly engineered header or beam, a properly detailed rough opening, glass selected for energy performance and safety, and installation tolerances coordinated before framing. At Artistic Contractors, we plan oversized glass from the earliest design stages so the structure, window package and finishes are coordinated before construction begins.
The Beauty and Functionality of Floor-to-Ceiling Windows
One of the main features of a modern home design is floor-to-ceiling windows. And in our opinion, this design element is one of the most beautiful and inviting features when incorporated into a home. Window walls add natural beauty to a room by opening up the space visually to the outdoors.
Transforming Small Spaces with Oversized Windows
Replacing small windows in an existing outdated house with oversized windows instantly transforms the home and creates a brand-new updated impression. A smaller space looks incredibly larger and less confined. And the extraordinary view of nature brought into the home adds a sophisticated element to the décor. Rather than blocking the outdoor view with smaller regular-sized windows, window walls provide panoramic views from any part of your house. In a renovation, enlarging an opening almost always means a new header and a re-check of the load path above it, so we evaluate the existing structure before recommending a size.
What does it take structurally to build a wall of glass?
A wall that is mostly glass still has to carry the roof or floor above it. Wide openings need a header or beam sized by the structural engineer. Depending on the span and loads, that may involve engineered lumber or steel. Where the glass turns a corner or extends through a tall space, the engineer may also need to account for lateral loads that the wall would otherwise resist.
We coordinate those details between the designer, structural engineer and window supplier during design so the framing, rough opening and actual window or door system all agree before construction reaches that point.
At 6026 Midsomer Road on Lake Wylie, large expanses of glass, exposed steel and a folding glass wall are integrated into the architecture rather than treated as separate features. The glazing opens the living spaces toward the infinity pool and lake while the structure remains part of the visual design.
How are large windows waterproofed and installed?
Large window and door systems are less forgiving than standard units. The rough opening has to be square, level and built to the manufacturer’s required tolerances. The sill and surrounding opening must be detailed so water is directed outward, and the flashing sequence has to integrate correctly with the weather barrier and exterior cladding.
Large glass units also require careful delivery, handling and protection during construction. We coordinate window installation around framing and dry-in and verify critical openings before the units arrive, reducing the chance that an expensive glass package is delayed by an out-of-tolerance opening.
Are floor-to-ceiling windows energy efficient?
They can perform very well, but glass generally insulates less than a highly insulated wall, so the design has to account for it. Important factors include the glazing package, low-e coatings, insulated glass, frame material, orientation to the sun and exterior shading.
On a custom home, the right solution depends on the site, the amount and orientation of glass and the selected window or door system. Rather than treating every window wall the same, we coordinate glazing choices with the overall design, structure and energy goals of the home.
Where we’ve built floor-to-ceiling glass
- 2732 Huntingtowne Farms Lane, Charlotte: a West Coast modern “tree house” with massive floor-to-ceiling windows surrounding the great room.
- Lake Norman Modern Retreat: floor-to-ceiling windows are a major part of the connection between the home and its surroundings.
- 5930 Midsomer Road uses Andersen 100 Series Fibrex windows with large floor-to-ceiling glass areas, along with a 12-foot by 8-foot aluminum folding door opening from the basement toward the pool.
- 6026 Midsomer Road combines floor-to-ceiling glazing with a folding glass wall that opens the living spaces toward the infinity pool and lake.
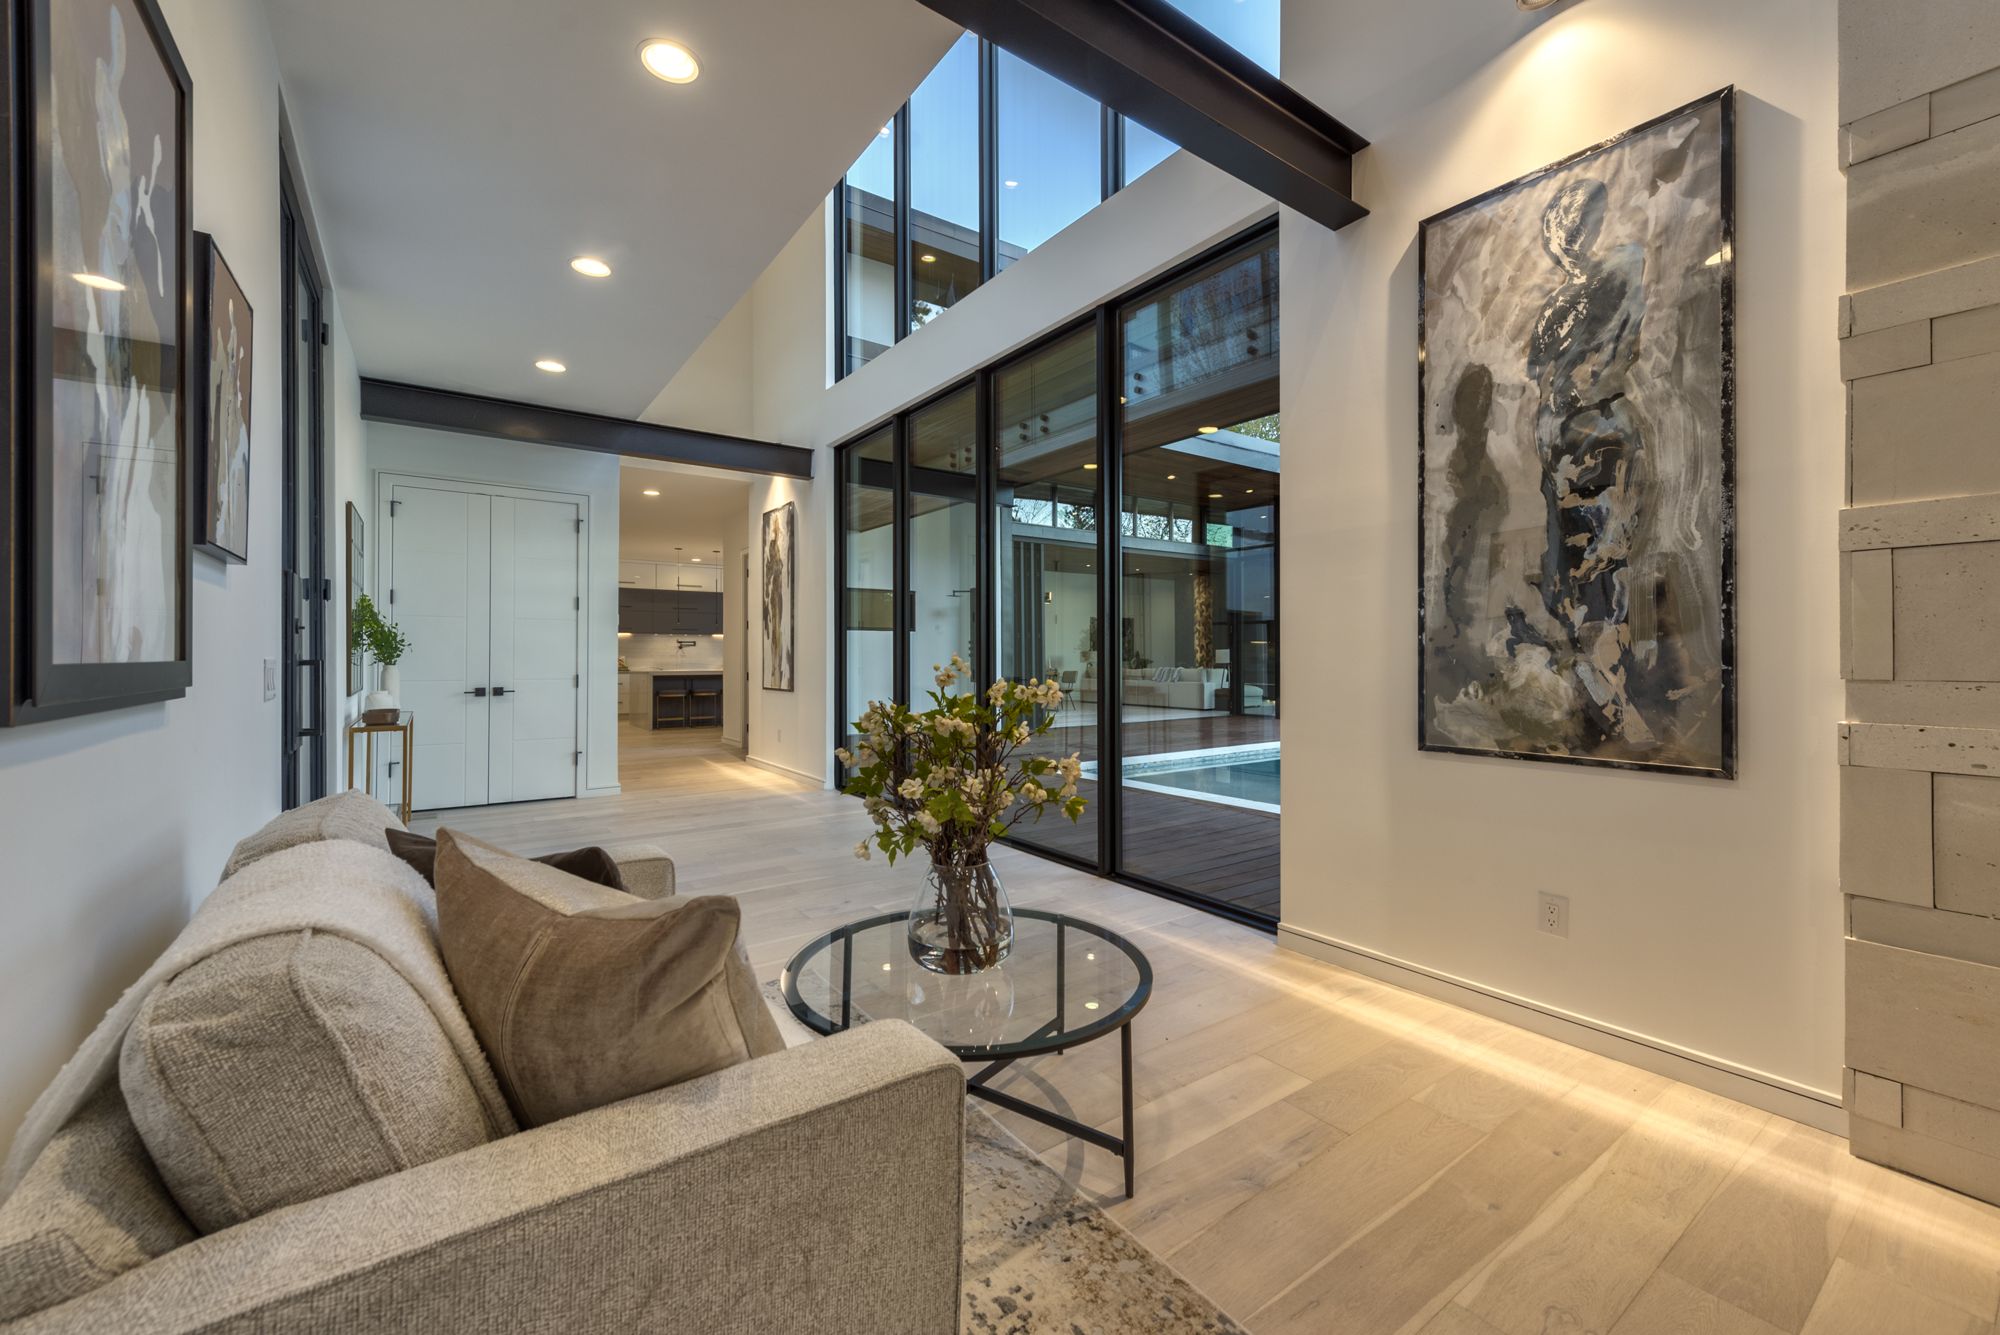
- 7571 Dellinger Road: large expanses of glass framing the surrounding trees.
- Tidewater, Lake Tillery, Norwood, NC: Tidewater uses expansive glazing and a folding glass wall to create a strong indoor-outdoor connection.
The Cost and Considerations of Installing Floor-to-Ceiling Windows
The drawback of floor to ceiling windows is the cost. As you may imagine, they will cost more than a standard sized window. Windows that take up most of the size of a wall must follow the dimensions of the wall. So, the measurements for the window must be carefully identified. And there are other considerations, such as coatings or impact glass. In some areas, these may be required. And installation will be considerably more difficult and critical. However, despite the higher cost, oversized windows are well worth the extra money and effort. For a closer look at how oversized glass fits into overall luxury custom home construction costs in Charlotte, see our cost guide.
Oversized glass is one of the cost drivers we call out in our cost guide, alongside structural engineering for long spans. If you want an early planning number for your own project, our preliminary cost calculator provides a starting point. We do not quote window prices in this article because costs vary significantly with size, operating system, frame material, glazing package and installation complexity.
How we plan oversized glass in a custom home
In our four-step process, glazing decisions begin during Land Analysis, where we look at views, sun exposure, tree cover and the relationship between the home and the site. During Design, our in-house team uses 3D visualization so clients can understand what a window wall will actually feel like before it is built.
The structural and window details are then coordinated during Budget Development and carried through construction. If a client comes to us with plans prepared by their own architect, we can also review the glazing, structural details and constructability before final pricing.
If you are looking for a luxurious custom look and stunning outdoor views, this is the feature to invest in. Consult with us, at Artistic Contractors. We have integrated floor-to-ceiling glass into many of our custom homes, from Charlotte to Lake Wylie and Lake Norman. It’s one of the features we believe make a home exceptional. If you’re also in need of a design build contractor, we can guide you through the process seamlessly. Looking for expert custom home builders in Charlotte, NC? We specialize in creating dream homes tailored to your unique needs. For those seeking luxury living, we are proud to be trusted luxury home builders in Charlotte, NC.
Floor-to-Ceiling Windows FAQ
Do floor-to-ceiling windows need a special header?
Wide openings typically need an engineered header or beam sized for the loads above. The exact solution depends on the structure and span.
Can floor-to-ceiling windows be added during a renovation?
Often, yes, but the existing structure has to be evaluated first because enlarging an opening changes the load path.
Are floor-to-ceiling windows worth the added cost?
For homes built around views, daylight and indoor-outdoor living, they can become one of the defining architectural features. We help clients decide where oversized glass has the greatest visual and functional impact.