

WATERFRONT LIVING · NORTH & SOUTH CAROLINA
Luxury Custom Homes on Lake Wylie
Design a home that belongs to its shoreline. Artistic Contractors creates distinctive Lake Wylie residences around the water, the views, the land and the way you want to live.
A different way to live on the water
Lake Wylie offers a rare combination: days shaped by boating, paddling and sunsets across the water, with Charlotte and the surrounding Carolina communities within reach. The lake extends across the North Carolina–South Carolina border, connecting waterfront neighborhoods near Charlotte, Belmont, Tega Cay and the greater Lake Wylie area.
What makes one waterfront property extraordinary is not simply the amount of shoreline. It is the relationship between the house, the land, the sun and the water. We design around that relationship, positioning major living spaces, glass openings and outdoor rooms to make the view part of everyday life.
Lake Wylie also provides public opportunities for boating and fishing, with destinations such as McDowell Nature Preserve on the North Carolina side and Ebenezer Park on the South Carolina side. A private dock, however, should never be assumed to be permitted or feasible simply because a property touches the lake.
COMPLETED LAKE WYLIE HOMES
Built on Lake Wylie. Designed for the property.

Featured project · Lake Wylie
Midsomer Lot 1
Midsomer Lot 1 is a contemporary residence designed and built by Artistic Contractors. Expansive glass connects the main living spaces to the pool and Lake Wylie beyond, while Cumaru wood, natural stone, steel and carefully executed details give the home warmth and definition. The infinity-edge pool, spa and outdoor living spaces were part of the design from the start, not features added after the plans were finished.
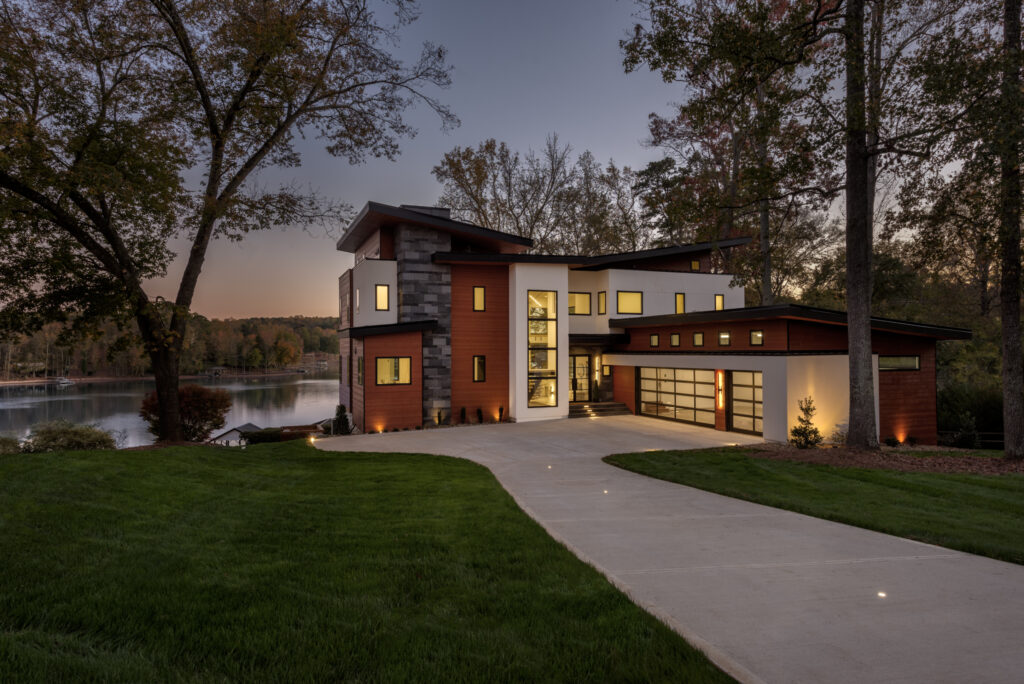
Featured project · Lake Wylie
Midsomer Lot 5
Midsomer Lot 5 demonstrates another approach to contemporary waterfront living. Dramatic ceiling heights, rich materials and an expansive entertaining environment extend toward an infinity-edge pool and the lake.
Designed and built by Artistic Contractors.

Featured project · Lake Wylie peninsula
Mediterranean Lake Wylie Villa
On its own Lake Wylie peninsula, Mediterranean Lake Wylie Villa takes a different architectural direction. Natural cedar timbers, traditional Mediterranean influences, an expansive pocketing steel door and a dramatic staircase shape a private home oriented toward water views. The project illustrates why our approach begins with the individual site rather than a standard house plan.
Created through a collaboration between Artistic Contractors and Jim Phelps.
Read the story of our two lakefront modern homes on Lake Wylie.
WATERFRONT LOT PLANNING
Before you buy or design a waterfront lot
- 01
Understand the buildable area.
Shoreline frontage is not the same as buildable square footage. Setbacks, buffers, utilities, driveway access, lot configuration and jurisdiction all affect where the home can sit.
- 02
Study the slope and drainage.
Grading, foundations, retaining walls, erosion control and stormwater management can become substantial design and construction considerations on a sloped waterfront site. The solution should be developed with the architecture.
- 03
Verify shoreline permissions.
Lake Wylie is part of Duke Energy's Catawba-Wateree system. Docks, shoreline stabilization and other work within applicable project boundaries may require Duke Energy review and permits; county and state rules can also apply. Approval is parcel-specific, never guaranteed.
- 04
Plan the entire outdoor experience.
Pools, terraces, covered porches, access to the water and potential dock locations should be considered alongside the house from the start. Outdoor structures and shoreline work may involve separate scope and approvals.
We offer a complimentary property walk for serious prospective clients to discuss the site's opportunities and likely challenges before the design moves too far ahead.
One builder. Two ways to create your home.
Design-build with Artistic Contractors.
We can coordinate the architectural vision, photorealistic 3D renderings where helpful, engineering, budgeting and construction through one team.
Bring your architect's plans.
Already working with an architect? We can collaborate while plans develop, provide constructability and budget input, coordinate the engineering and build the home once the agreed plans and scope are finalized.
We develop clear preliminary budgets as decisions are made. When engineered drawings, specifications, scope and allowances are finalized, we establish a Fixed Final Price for the agreed construction work.
What does a custom home on Lake Wylie cost?
Our preliminary planning range for new luxury custom homes is approximately $400–$750+ per heated square foot, with highly customized architecture and demanding sites potentially exceeding that range. It is not a universal Lake Wylie market average, and it is not a quote. Land, shoreline work, outdoor features and site improvements depend on the agreed project scope.
Read our Charlotte luxury custom home cost guide Explore our custom home cost calculator
Lake Wylie building questions
Can you build on both the North Carolina and South Carolina sides of Lake Wylie?
We undertake select projects on both sides of the lake, subject to project location, scope and availability. Local zoning, permits and environmental requirements depend on the exact property and jurisdiction.
Can you tell me whether a dock is allowed before I buy a property?
We can help identify the questions and applicable authorities during site evaluation. Duke Energy and relevant agencies determine whether proposed shoreline improvements can be approved. Never assume an existing or potential dock is automatically permitted.
When should we involve a custom home builder?
Ideally, while evaluating the lot or developing early architectural plans. Initial conversations about siting, grading, glazing, pool placement and budget can prevent costly redesign later.
Can you build from plans prepared by my architect?
Yes. We can join early to provide construction and budgeting input, or work from a completed set of engineered plans and specifications.
Does your cost range include land and outdoor features?
The published preliminary range is based on heated living space and does not include land. Pools, docks, grading and other outdoor improvements must be specifically addressed in the agreed scope; our calculator uses a broader set of inputs.

Let's design for the view—and the life behind it.
Whether you already own a Lake Wylie lot or are considering one, we'd welcome a conversation about what the property could become.
Or call (704) 293-9362