Luxury Custom
Home Builder
in Weddington, NC
Custom Homes.
Thoughtful
Design.
Exceptional
Construction.

Currently Building in
Weddington: A Private
Modern Estate

We are currently constructing a private custom estate on more than three acres in Weddington. The residence includes more than 7,000 square feet of heated living space and more than 11,000 square feet under roof.
The architecture takes inspiration from modern mountain homes, with dramatic roof forms, A-frame elements, cathedral ceilings and expansive floor-to-ceiling glazing. Large windows extend toward the cathedral roofline, opening the main living spaces to a heavily wooded backdrop.
Multiple decks and covered outdoor areas were designed to take advantage of the property’s privacy and views, creating a strong connection between the architecture and the natural landscape.
- Modern mountain-inspired architecture with A-frame roof elements
- Cathedral ceilings with glazing that follows the roof form
- Extensive decks and covered porches


Planning a Custom
Home Around Your
Property
Every property is different. A large private lot offers opportunities to position a home around privacy, natural views, existing trees and the way you want to live. We consider the relationship between the home, the land and outdoor spaces early in the design process.
Site & setting
Larger Private Properties
Larger lots offer more flexibility to design a home around your property and lifestyle.
Preserving Mature Trees
Where practical, incorporate existing mature trees into the site plan.
Privacy & Views
Thoughtful home placement can improve privacy and make the most of surrounding views.
Architectural Orientation
Consider natural views, daylight and the surrounding landscape when positioning the home.
Access & arrival
Site Access & Grading
Plan site access and grading early to support the home's placement and landscape.
Long Driveways & Arrival Experience
A well-planned driveway creates a welcoming arrival and complements the property.
Outdoor living & structure
Large Outdoor Living Areas
Integrate decks and covered porches with the home's interior living spaces.
Architecture, Structure & Glazing
Coordinate structural requirements and large glazing systems with the architectural design.
Pools & Outdoor Amenities
Coordinate pools and other outdoor amenities with the overall property design.
Design-Build or
Build From Your
Architect's Plans
Our residential design development process connects your goals, property, and budget with the construction planning needed to bring your home to life. Learn more about our design-build services.
In-house design-build
Design and construction planning develop together, so design decisions stay connected to cost and constructability.
- In-house residential design development
- 3D visualization
- Photorealistic renderings
- Virtual walkthroughs
- Structural and engineering coordination
- Material and finish development
- Constructability and budget input during design
Already working with an
architect? We can build
from plans prepared by
your architect.
We review and refine the plans, coordinate engineering and provide detailed cost estimating before construction begins.
Bringing Complex
Architecture to Life
Soaring ceilings and walls of glass are what make a home memorable. They also depend on careful coordination between design, engineering, materials and construction.
Cathedral spaces and oversized openings
Tall volumes and wide openings change how loads travel through the home, so they are planned with the structure from the start.
Long structural spans
Column-free spaces rely on engineered solutions. Steel or engineered structural members are used where the design requires them.
Floor-to-ceiling glass
Large glazing systems need the right supporting structure and precise coordination with the framing around them.
Waterproofing and installation precision
The bigger the opening, the more the flashing, transitions and installation details matter.
Our Four-Step Process

Land Analysis
We evaluate the property and its characteristics to help inform where the home should sit and how it should be oriented.

Design
We collaborate with you on the architectural design and the scope of the home, whether we design it or your architect does.

Budget Development
A detailed budget is built from the project drawings, selections and relevant site conditions before construction begins.

Construction
We manage construction and the coordination of trades, inspections and scheduling needed to bring the design to life.
Land Analysis
We evaluate the property and its characteristics to help inform where the home should sit and how it should be oriented.
Design
We collaborate with you on the architectural design and the scope of the home, whether we design it or your architect does.
Budget Development
A detailed budget is built from the project drawings, selections and relevant site conditions before construction begins.
Construction
We manage construction and the coordination of trades, inspections and scheduling needed to bring the design to life.
The People Behind
the Project
A small, experienced team leads every Artistic Contractors home, from design through construction.
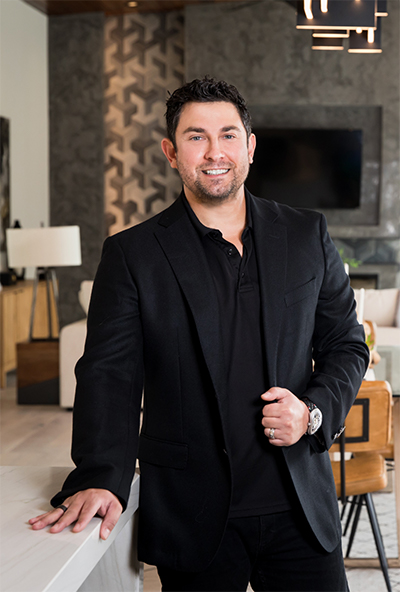
Daron Gaon
President & Co-Owner
Licensed North Carolina General Contractor since 2006 and founder of Artistic Contractors in 2010.

Andrew Parker
Co-Owner & Vice President
Focuses on operations and real estate development.

Tim Price
Project Manager
Brings more than 35 years of construction experience.
Planning the Budget
for a Weddington
Custom Home
The investment required for a highly customized Weddington residence depends on the architecture, size, structural complexity, glazing, finishes, site conditions and outdoor scope. We develop a detailed budget early so design decisions and construction costs remain connected.
Weddington
Custom Home
FAQ
Do you build luxury custom homes in Weddington, NC?
Yes. Artistic Contractors serves Weddington, North Carolina, and is currently constructing a private custom estate there.
Can Artistic Contractors design our Weddington home as well as build it?
Yes. Artistic Contractors offers full design-build services, including in-house design development and coordination through construction.
Can you build from plans prepared by our architect?
Yes. Artistic Contractors can build from plans prepared by an outside architect as well.
Are you currently building homes in Weddington?
Yes. Artistic Contractors is currently constructing a private estate in Weddington with more than 7,000 square feet of heated living space on more than three acres.
How long does a large luxury custom home take to build?
A typical luxury custom home takes approximately 12–18 months from groundbreaking, although larger or unusually complex homes can take longer. The timeline depends on the home's size, design complexity, site conditions, materials, and construction requirements.
How much does it cost to build a luxury custom home in the Charlotte/Weddington area?
Our new luxury custom homes typically range from $400–$750+ per square foot of heated living space, depending on the architecture, structural complexity, glazing, finishes, site conditions, and outdoor scope. Every project is different, so we develop a budget around the specific home and property. For more details, explore our Cost Guide.
Can you help evaluate a lot before we design the home?
Land Analysis is the first step in Artistic Contractors' process. Site conditions, access, orientation and project priorities can be considered before design progresses.
Planning a
Custom Home in
Weddington?
If you own property in Weddington, are evaluating land, or already have architectural plans, we would be glad to discuss the site, design, budget and construction approach for your home.