The Contemporary Overhaul transformed a 1970s Cotswold split-level into a contemporary home of more than 5,200 square feet, with architecture by Cox Architecture & Design and construction by Artistic Contractors.

The Contemporary Overhaul transformed a 1970s Cotswold split-level into a contemporary home of more than 5,200 square feet, with architecture by Cox Architecture & Design and construction by Artistic Contractors.
The original home had many of the limitations common to split-level houses of its era: a choppy floor plan, limited ceiling height, dark interiors and little visual connection to the backyard. Rather than treating those limitations as fixed, the renovation took a much more ambitious approach. Large portions of the home were stripped back to the structural bones so the useful parts of the existing house could be retained while an essentially new home was rebuilt around them. The completed residence grew to more than 5,200 square feet and was transformed from front elevation through the backyard and pool environment.
This project went far beyond a cosmetic remodel. It was an extensive gut renovation in which major portions of the existing structure were rebuilt. The rooflines were significantly redesigned, and a second-story expansion with new and enlarged dormers created more ceiling height and usable space. Structural steel opened up living areas that had previously been divided, major work on the exterior walls reshaped the envelope, and the interior was substantially reconfigured. Expansive glass openings at the rear now connect the interior to the outdoor entertaining and pool area.
Cox Architecture & Design developed the architectural renovation and addition, while Artistic Contractors executed the extensive construction and worked closely with the homeowners on materials, finishes, buildability and the many decisions required during a renovation of this scale. Artistic Contractors also designed and constructed the new pool and outdoor environment.
The exterior was transformed as comprehensively as the interior. The work included a completely new roof, redesigned rooflines, expanded and new dormers, new architectural window groupings and new soffits. Exterior wall assemblies were extensively rebuilt. New brick was finished in white, with redesigned brick details, and heavy-gauge aluminum cladding was selected to closely reproduce the appearance and warmth of natural walnut.
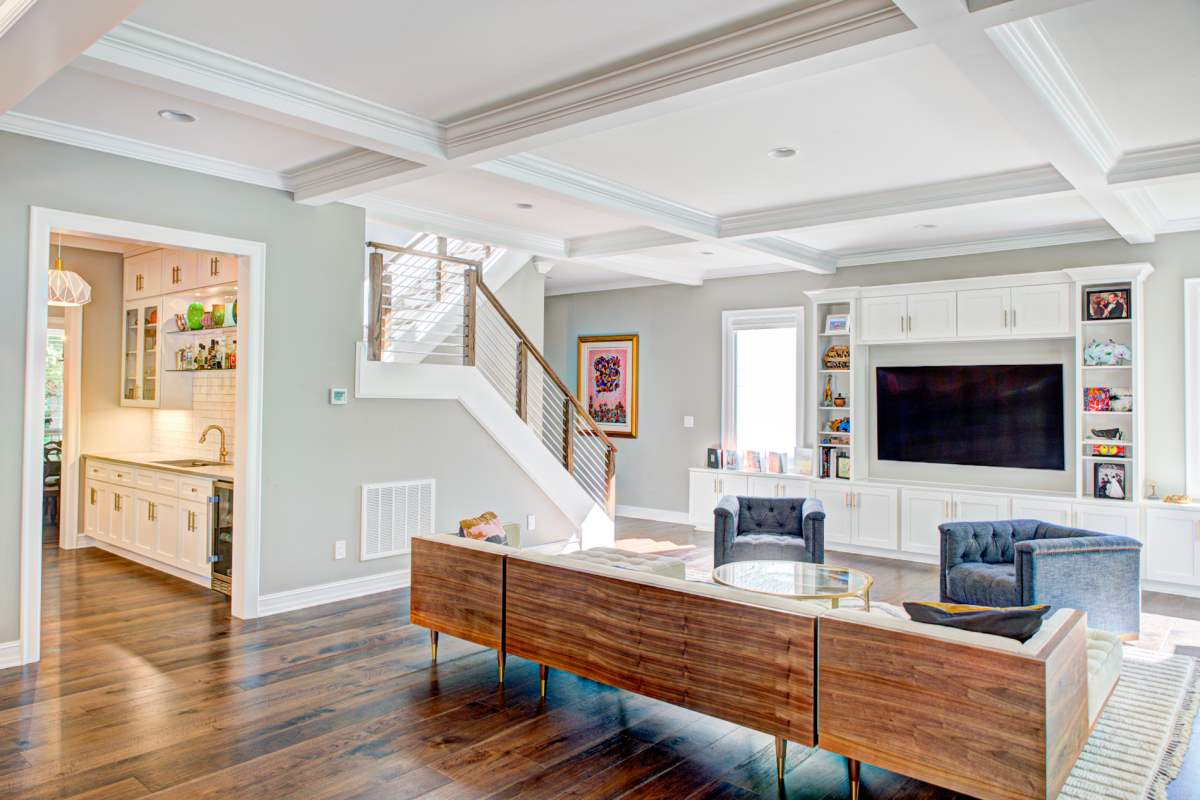
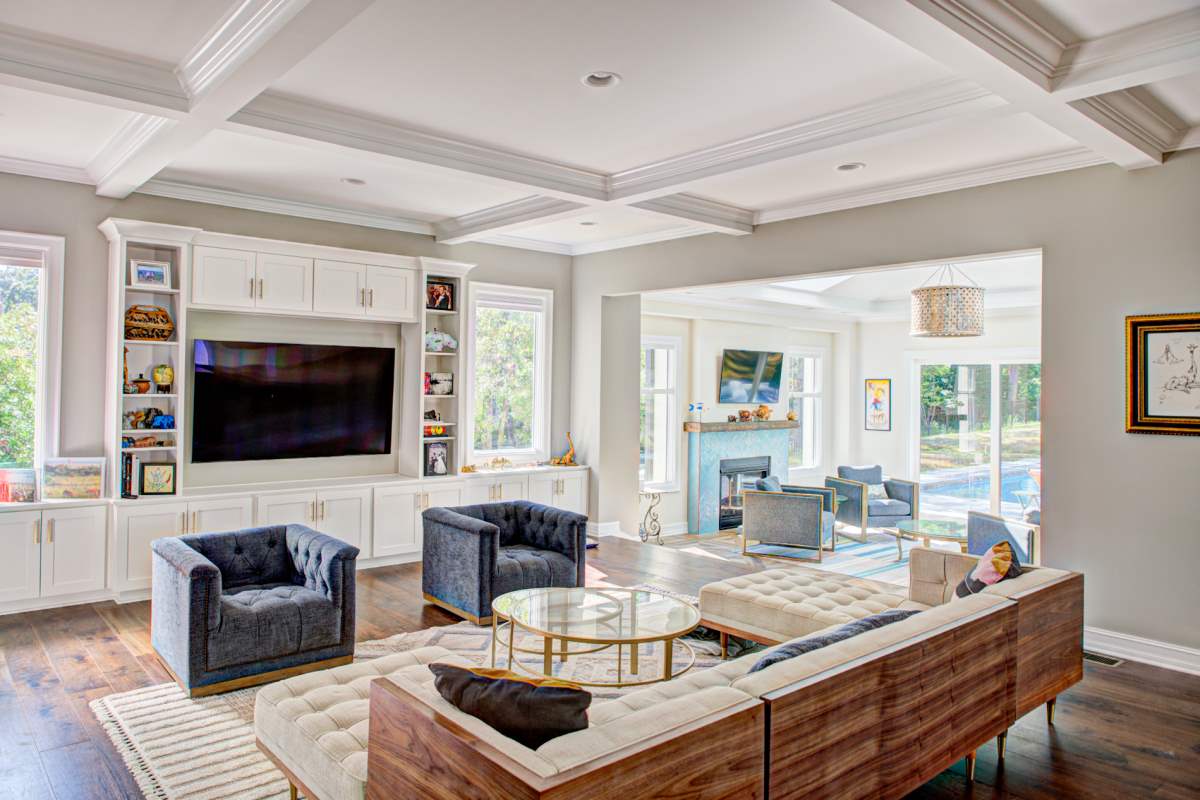
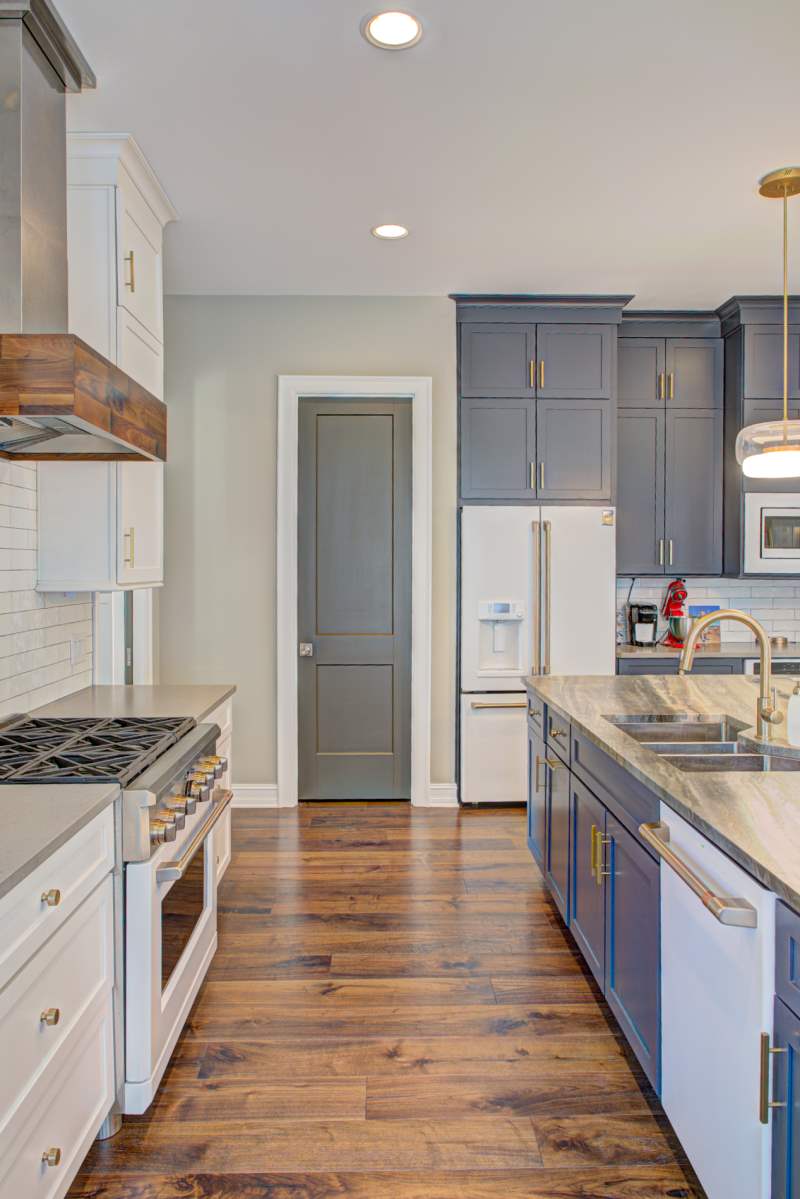
Inside, finishes were selected with the homeowners to suit their style, including distinctive tile sourced from around the world. Walnut engineered hardwood runs through the main living areas. The kitchen pairs blue and walnut cabinetry around an oversized island topped with leather-finished Galapagos quartzite, with custom glass and art tile. Carrara marble finishes the primary bath. At the rear, a large collapsing glass wall opens the living area to the outdoor entertaining space and pool, and a sunroom with a cathedral ceiling and skylights brings daylight deep into the home. On the lower level, a family, media and play room is served by a kitchenette with a sink, dishwasher and refrigerator, along with a full bathroom.
One of the more unusual details involved a custom imported glass-tile artwork in the butler’s pantry. The homeowners asked that the piece be installed in a way that would allow them to take it with them if they ever moved. Artistic Contractors developed the installation around that requirement, turning a permanent architectural finish into a personalized element that could later be removed.
The expanded upper level created a more private primary suite. Added ceiling height and dormers shape the space, and a windowed transition corridor leads to it, giving the suite the feel of a private enclave. It includes a large primary bedroom, a substantial ensuite bath and a walk-in closet.
At the rear of the home, large glass openings connect the main living spaces to an entirely new outdoor environment. Artistic Contractors designed and built the pool and surrounding experience so the backyard became part of the overall transformation rather than a separate amenity added afterward. The heated PebbleTec saltwater pool includes a tanning ledge and is set beside the terrace, on a wooded property of roughly 0.77 acres.
Many older Charlotte homes have good bones hidden behind layouts that no longer work. The Contemporary Overhaul demonstrates what can happen when a renovation goes beyond surface improvements. By preserving the portions of the original structure worth keeping while being willing to rebuild everything else, an outdated split-level was transformed into a home that feels fundamentally new.
Projects of this scale require owners, architect and builder to make difficult decisions as existing conditions are uncovered. Artistic Contractors guided the homeowners through feasibility, budgets and construction challenges, treating each obstacle as a problem to solve rather than a reason to stop pushing the project forward.
Older homes can often be transformed far beyond what their original layouts suggest. Talk with Artistic Contractors about the possibilities for your home.